

Octagon House
(LOS ALTOS HILLS - 2026)
New, ground-up residence in Los Altos Hills, CA
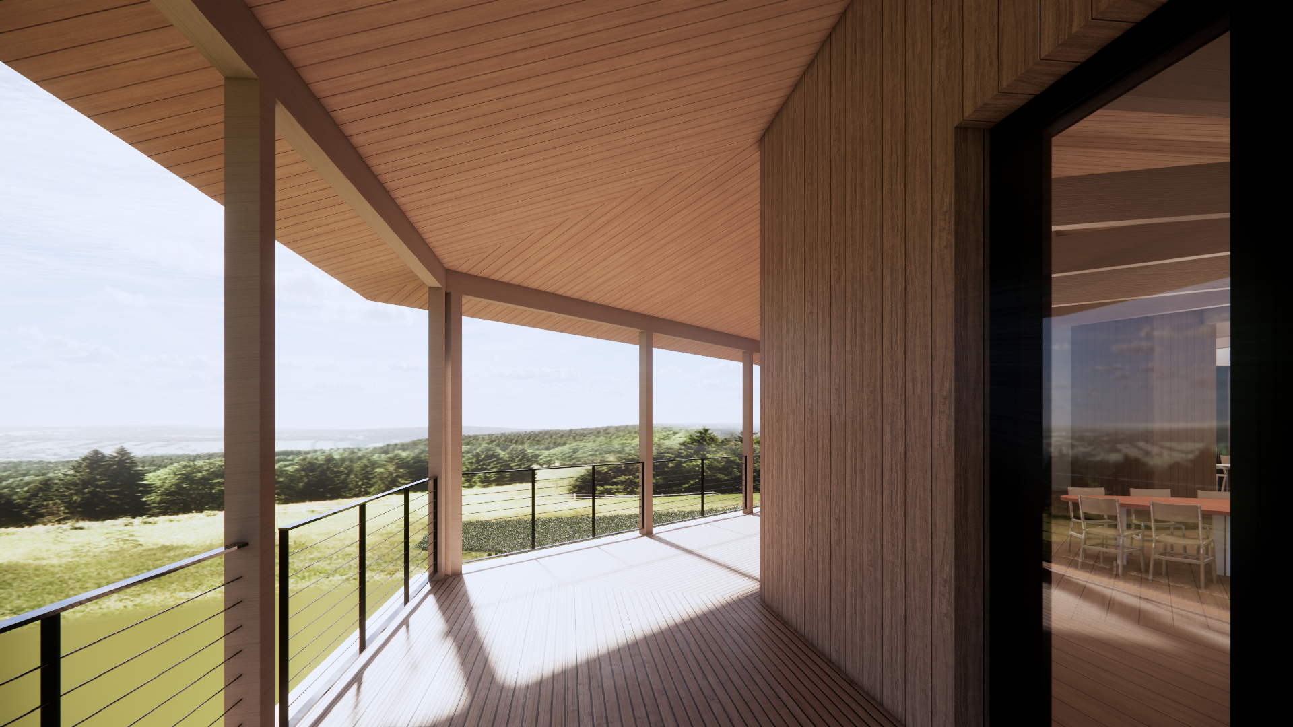
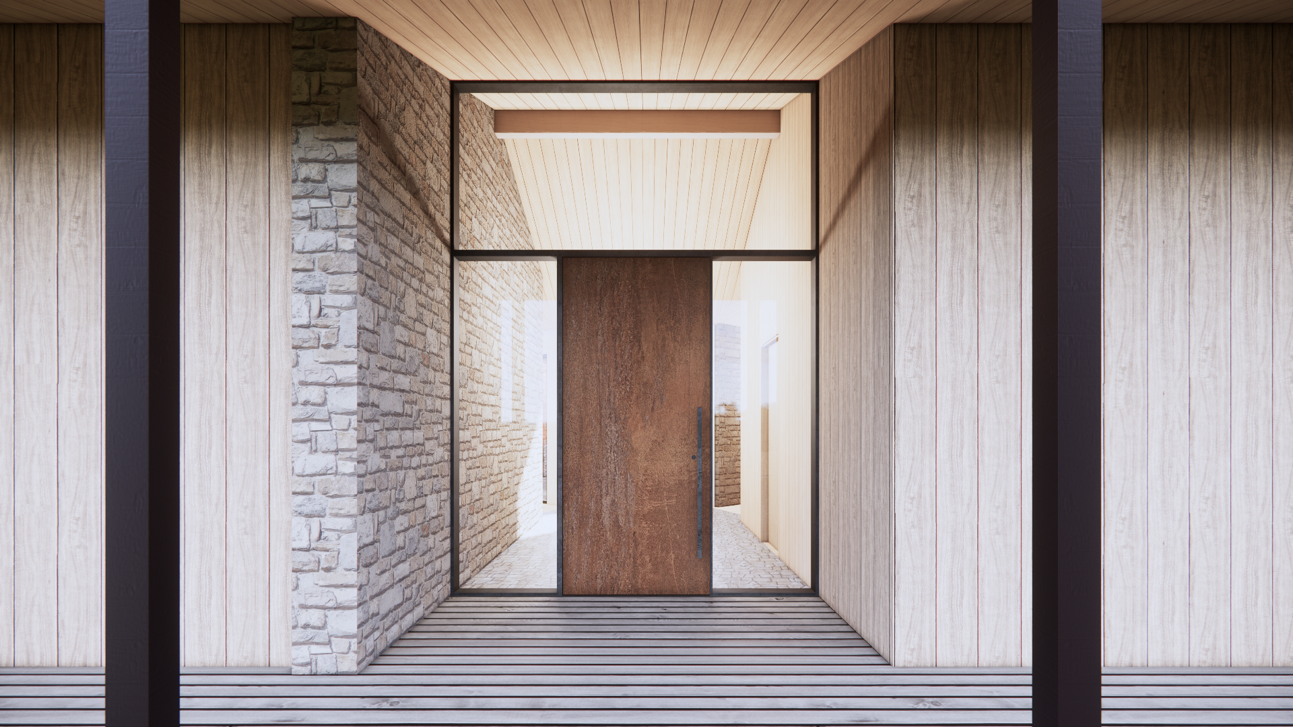
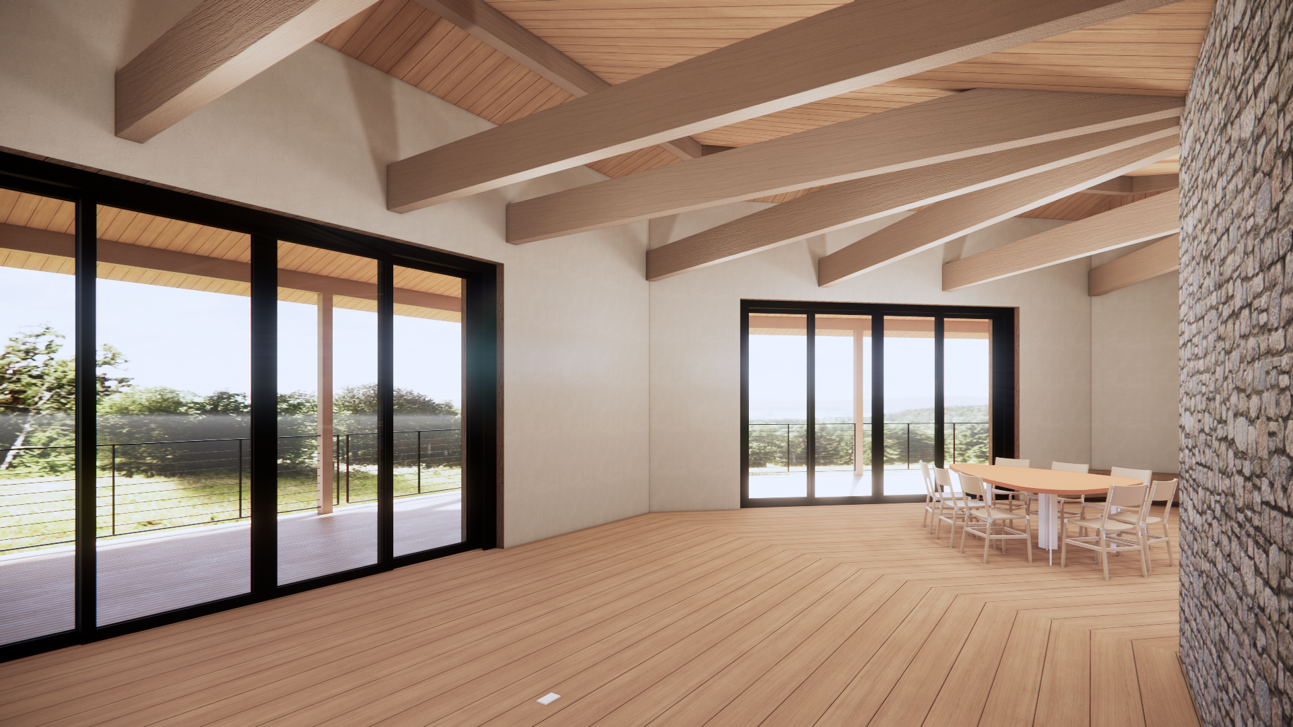
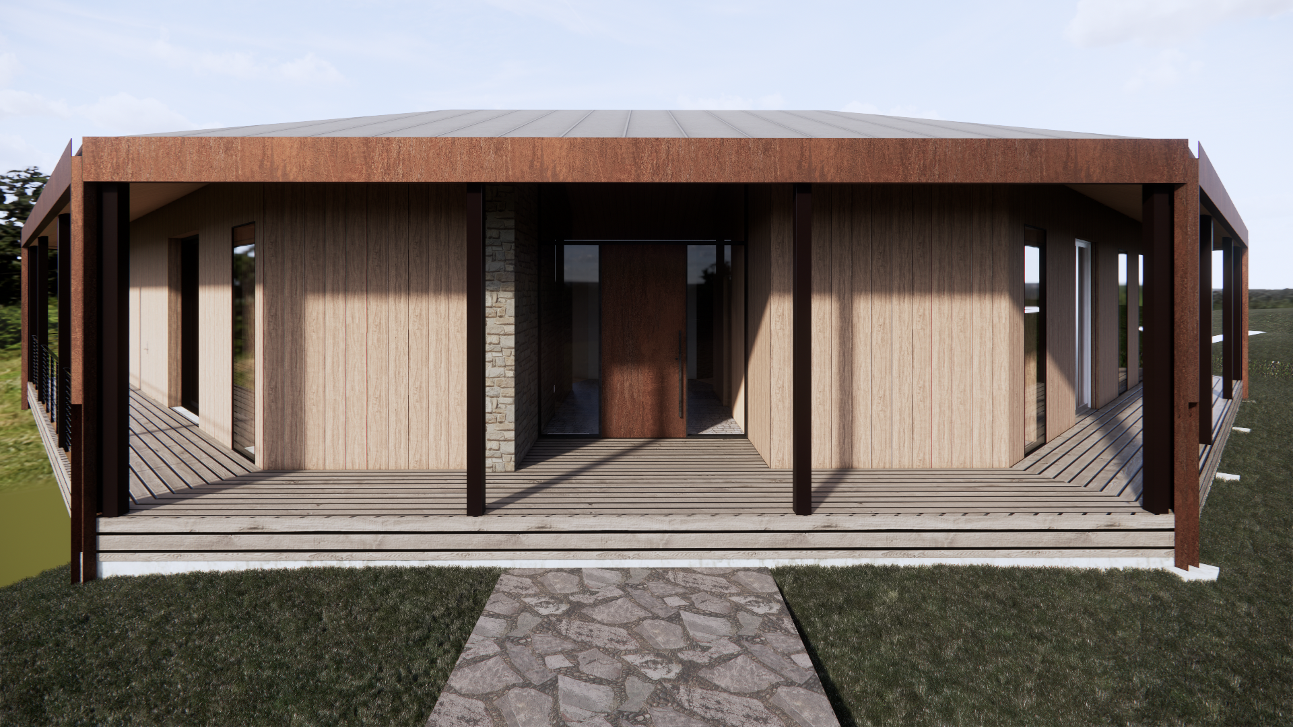
Studio Ovo is designing a new octagonal home in Los Altos Hills, carefully sited to blend into the property’s existing tree-filled landscape. The design brings together two places central to the client’s childhood: the small octagonal guesthouse that once stood on the property, where she stayed as a child, and her grandparents’ courtyard house on the adjoining property. After two fault lines were discovered running through the site, the guesthouse was demolished and the new home relocated to a safer portion of the property. Its octagonal courtyard plan reinterprets both childhood homes, carrying their most meaningful qualities into an entirely new design.
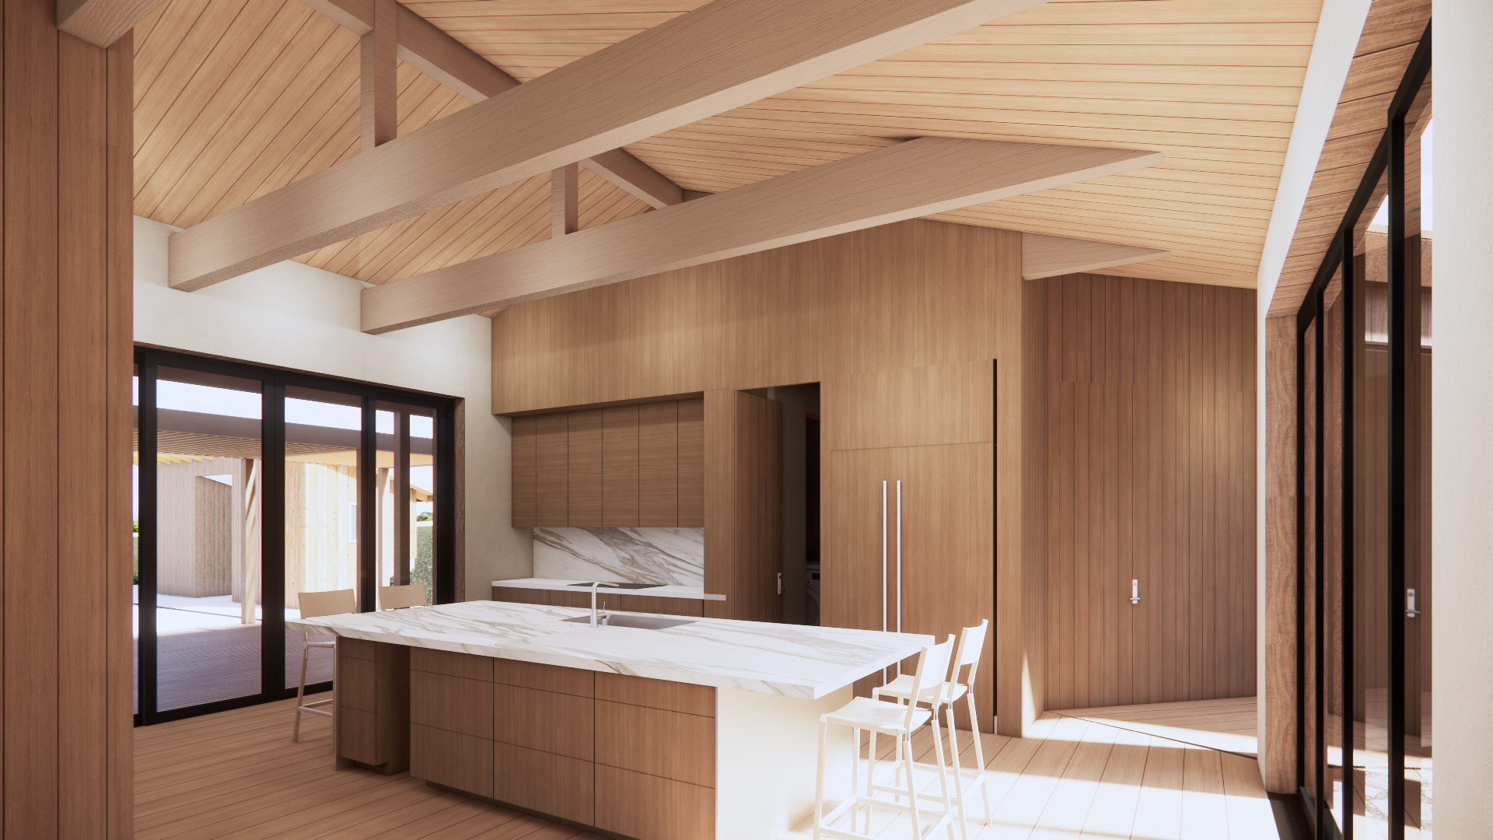
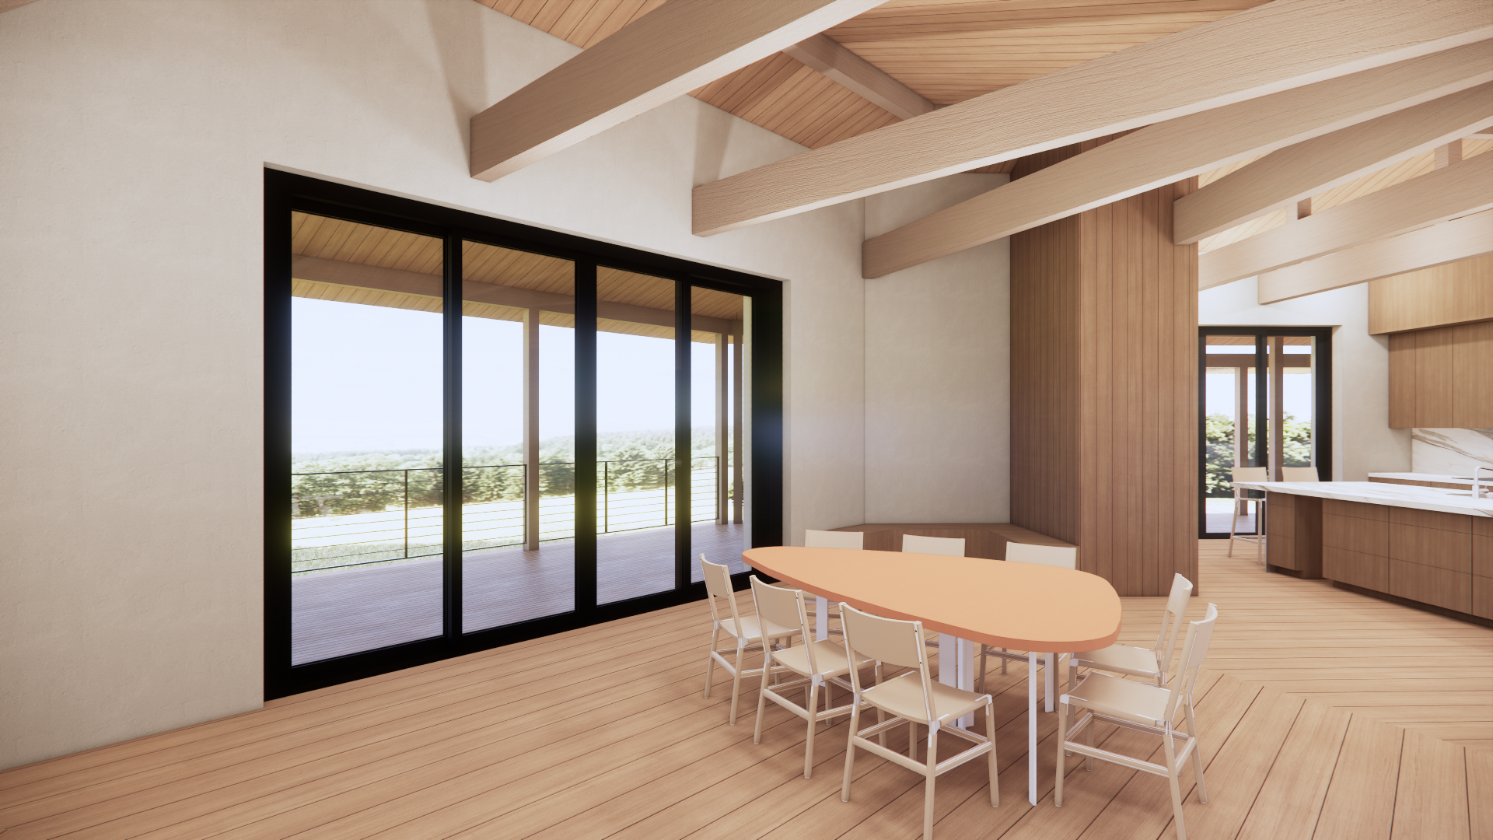
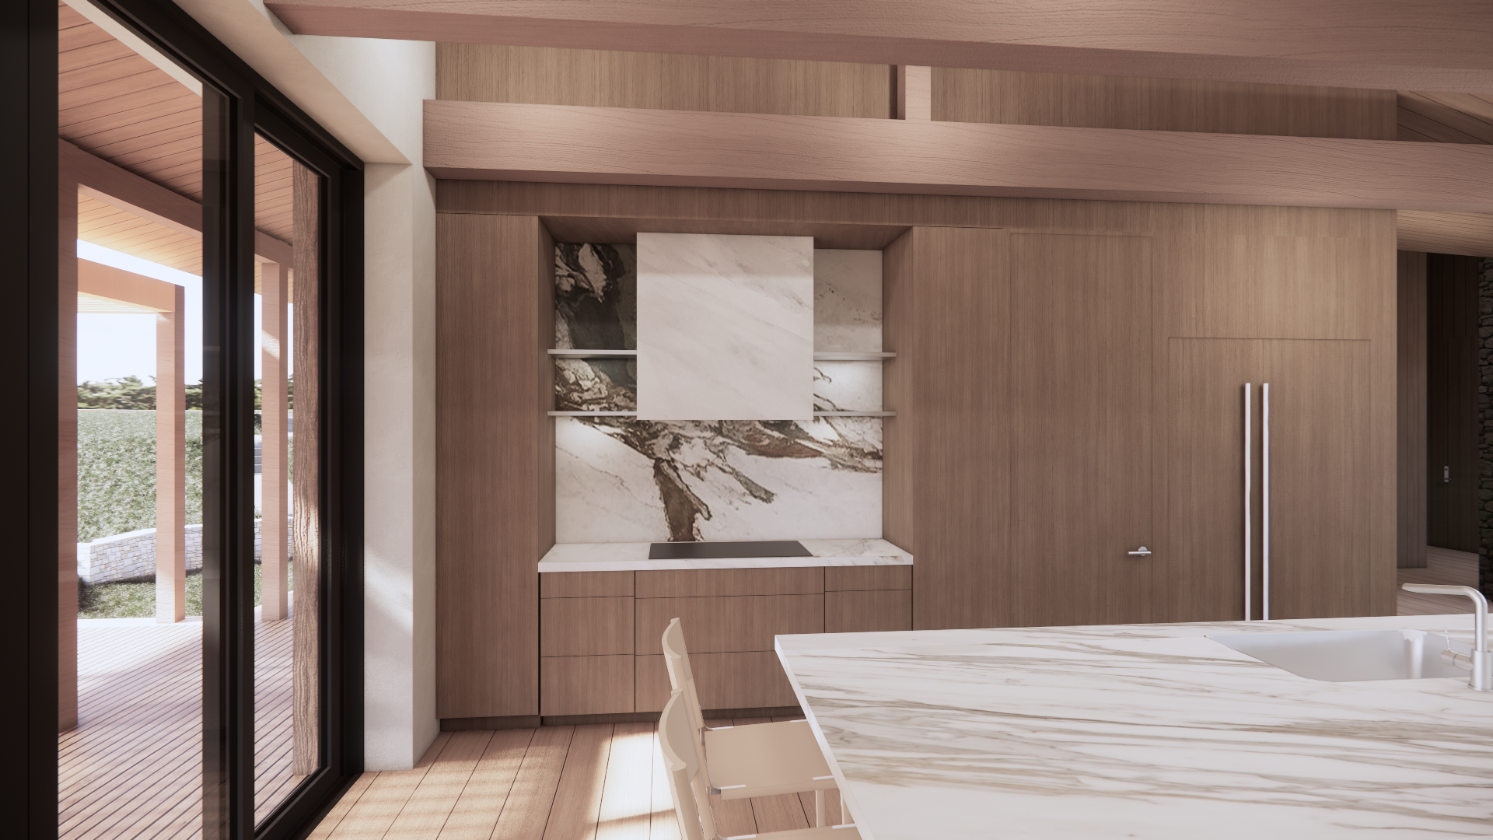
From nearly any point in the house, residents can walk directly outside, either into the surrounding orchard or the central open-air courtyard. At the heart of the plan is the kitchen, the home’s social hub, positioned so family gatherings can naturally radiate outward. Each of the four bedrooms is approached through a small vestibule, creating a quiet transition from the shared spaces of the house to the privacy of each room. A wraparound porch extends the living spaces into the orchard and offers a place to gather among the apricot trees.
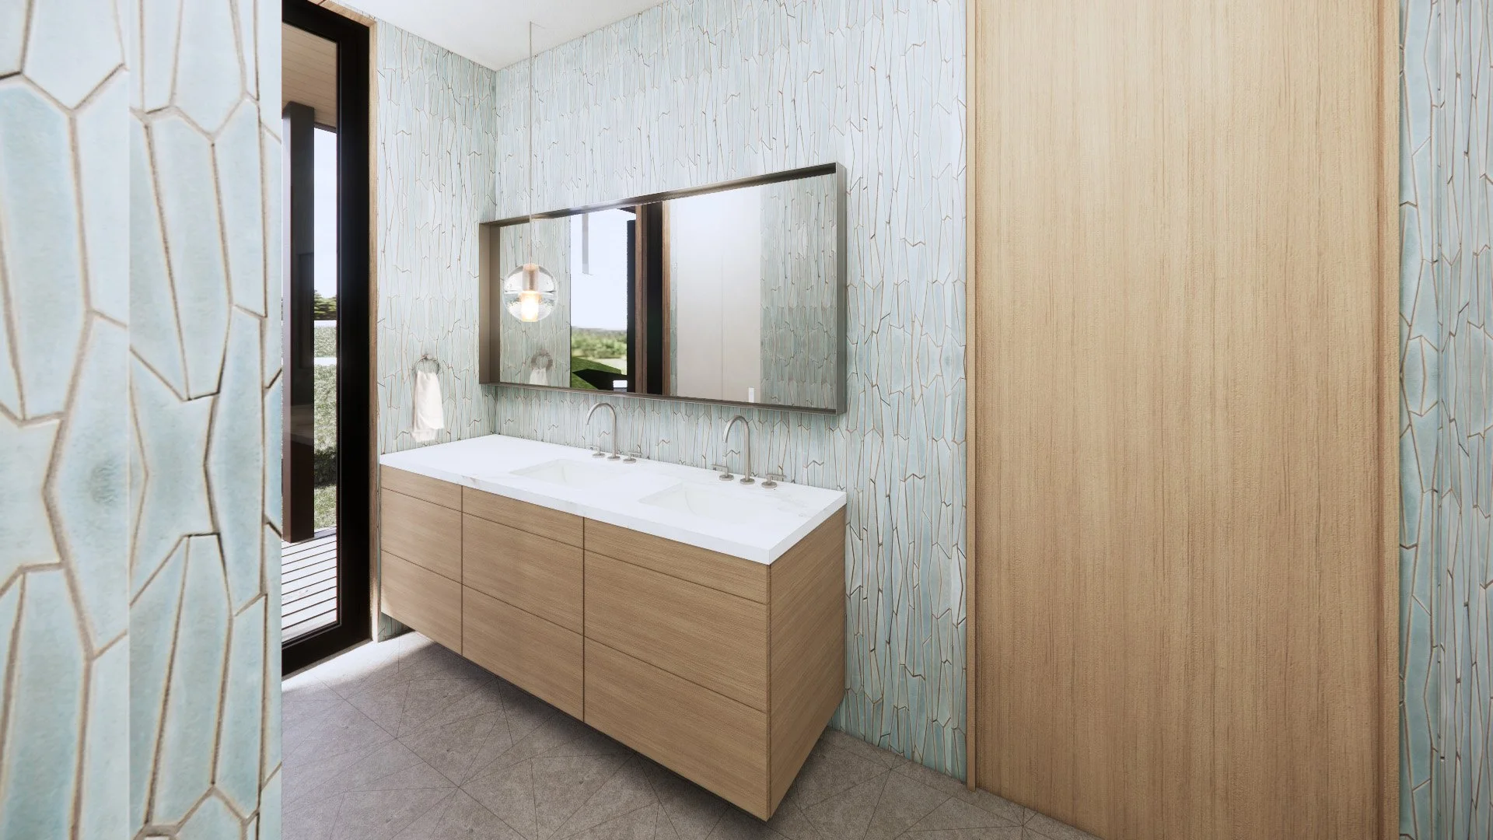
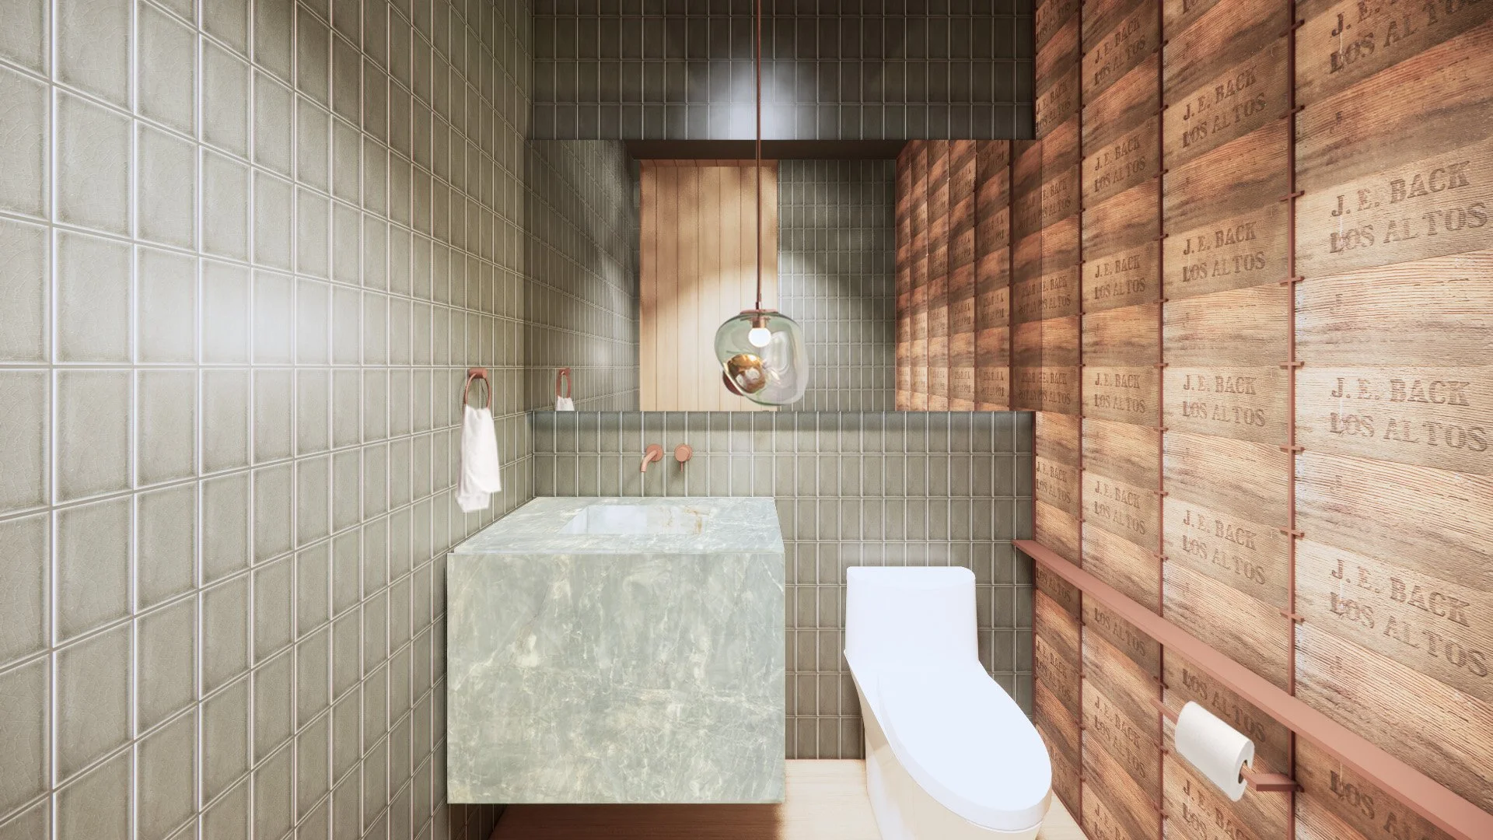
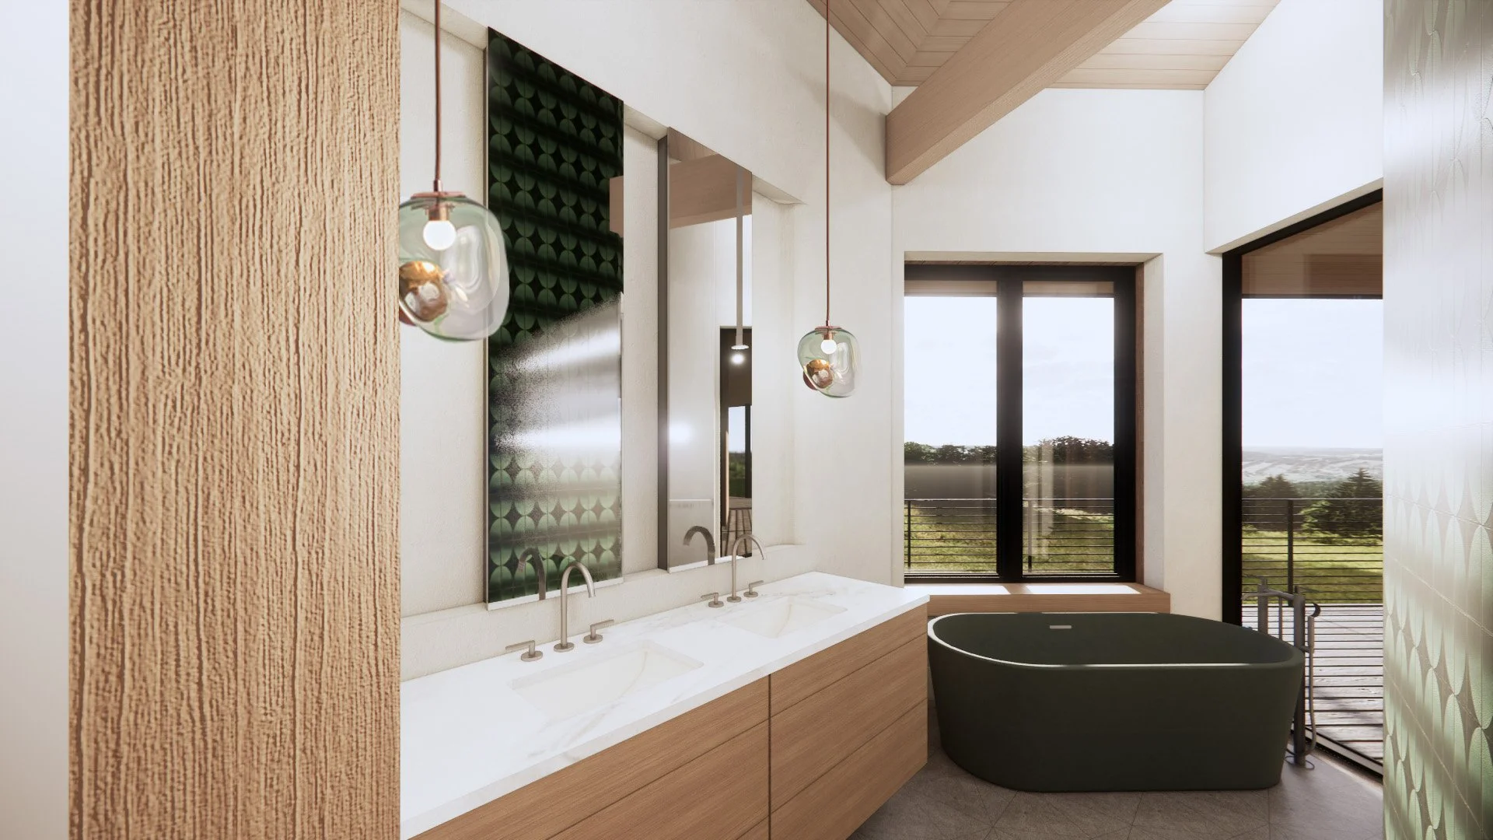
Material and color choices carry the client’s personality throughout the house. Green, her favorite color, appears in different forms across the interiors, while each bathroom is designed with its own distinct character. In the powder room, reclaimed crates from the property’s original orchard operation are incorporated directly into the design, creating a tangible connection between the new house and the land’s working history.
The property also includes a pool, pool cabana, auto court, and carport. Although initially conceived as a second home for the family, it is being designed with retirement in mind: a place where the client can eventually live full-time, surrounded by the landscape that shaped her earliest memories.



PROJECT TEAM
Architect: Studio Ovo
Interior Design: Kristin Riccio Interior Design
Owners Rep: Jenny Rios Home
Contractor: Mike Smith Construction Inc
Structural: Strandberg Engineering
Lighting: Banks Landl Lighting Design
Landscape: Strata Landscape Architecture
Mechanical Electrical Plumbing: Colebreit Engineering