Lux Capital (In Construction)
(SAN FRANCISCO | 2026)
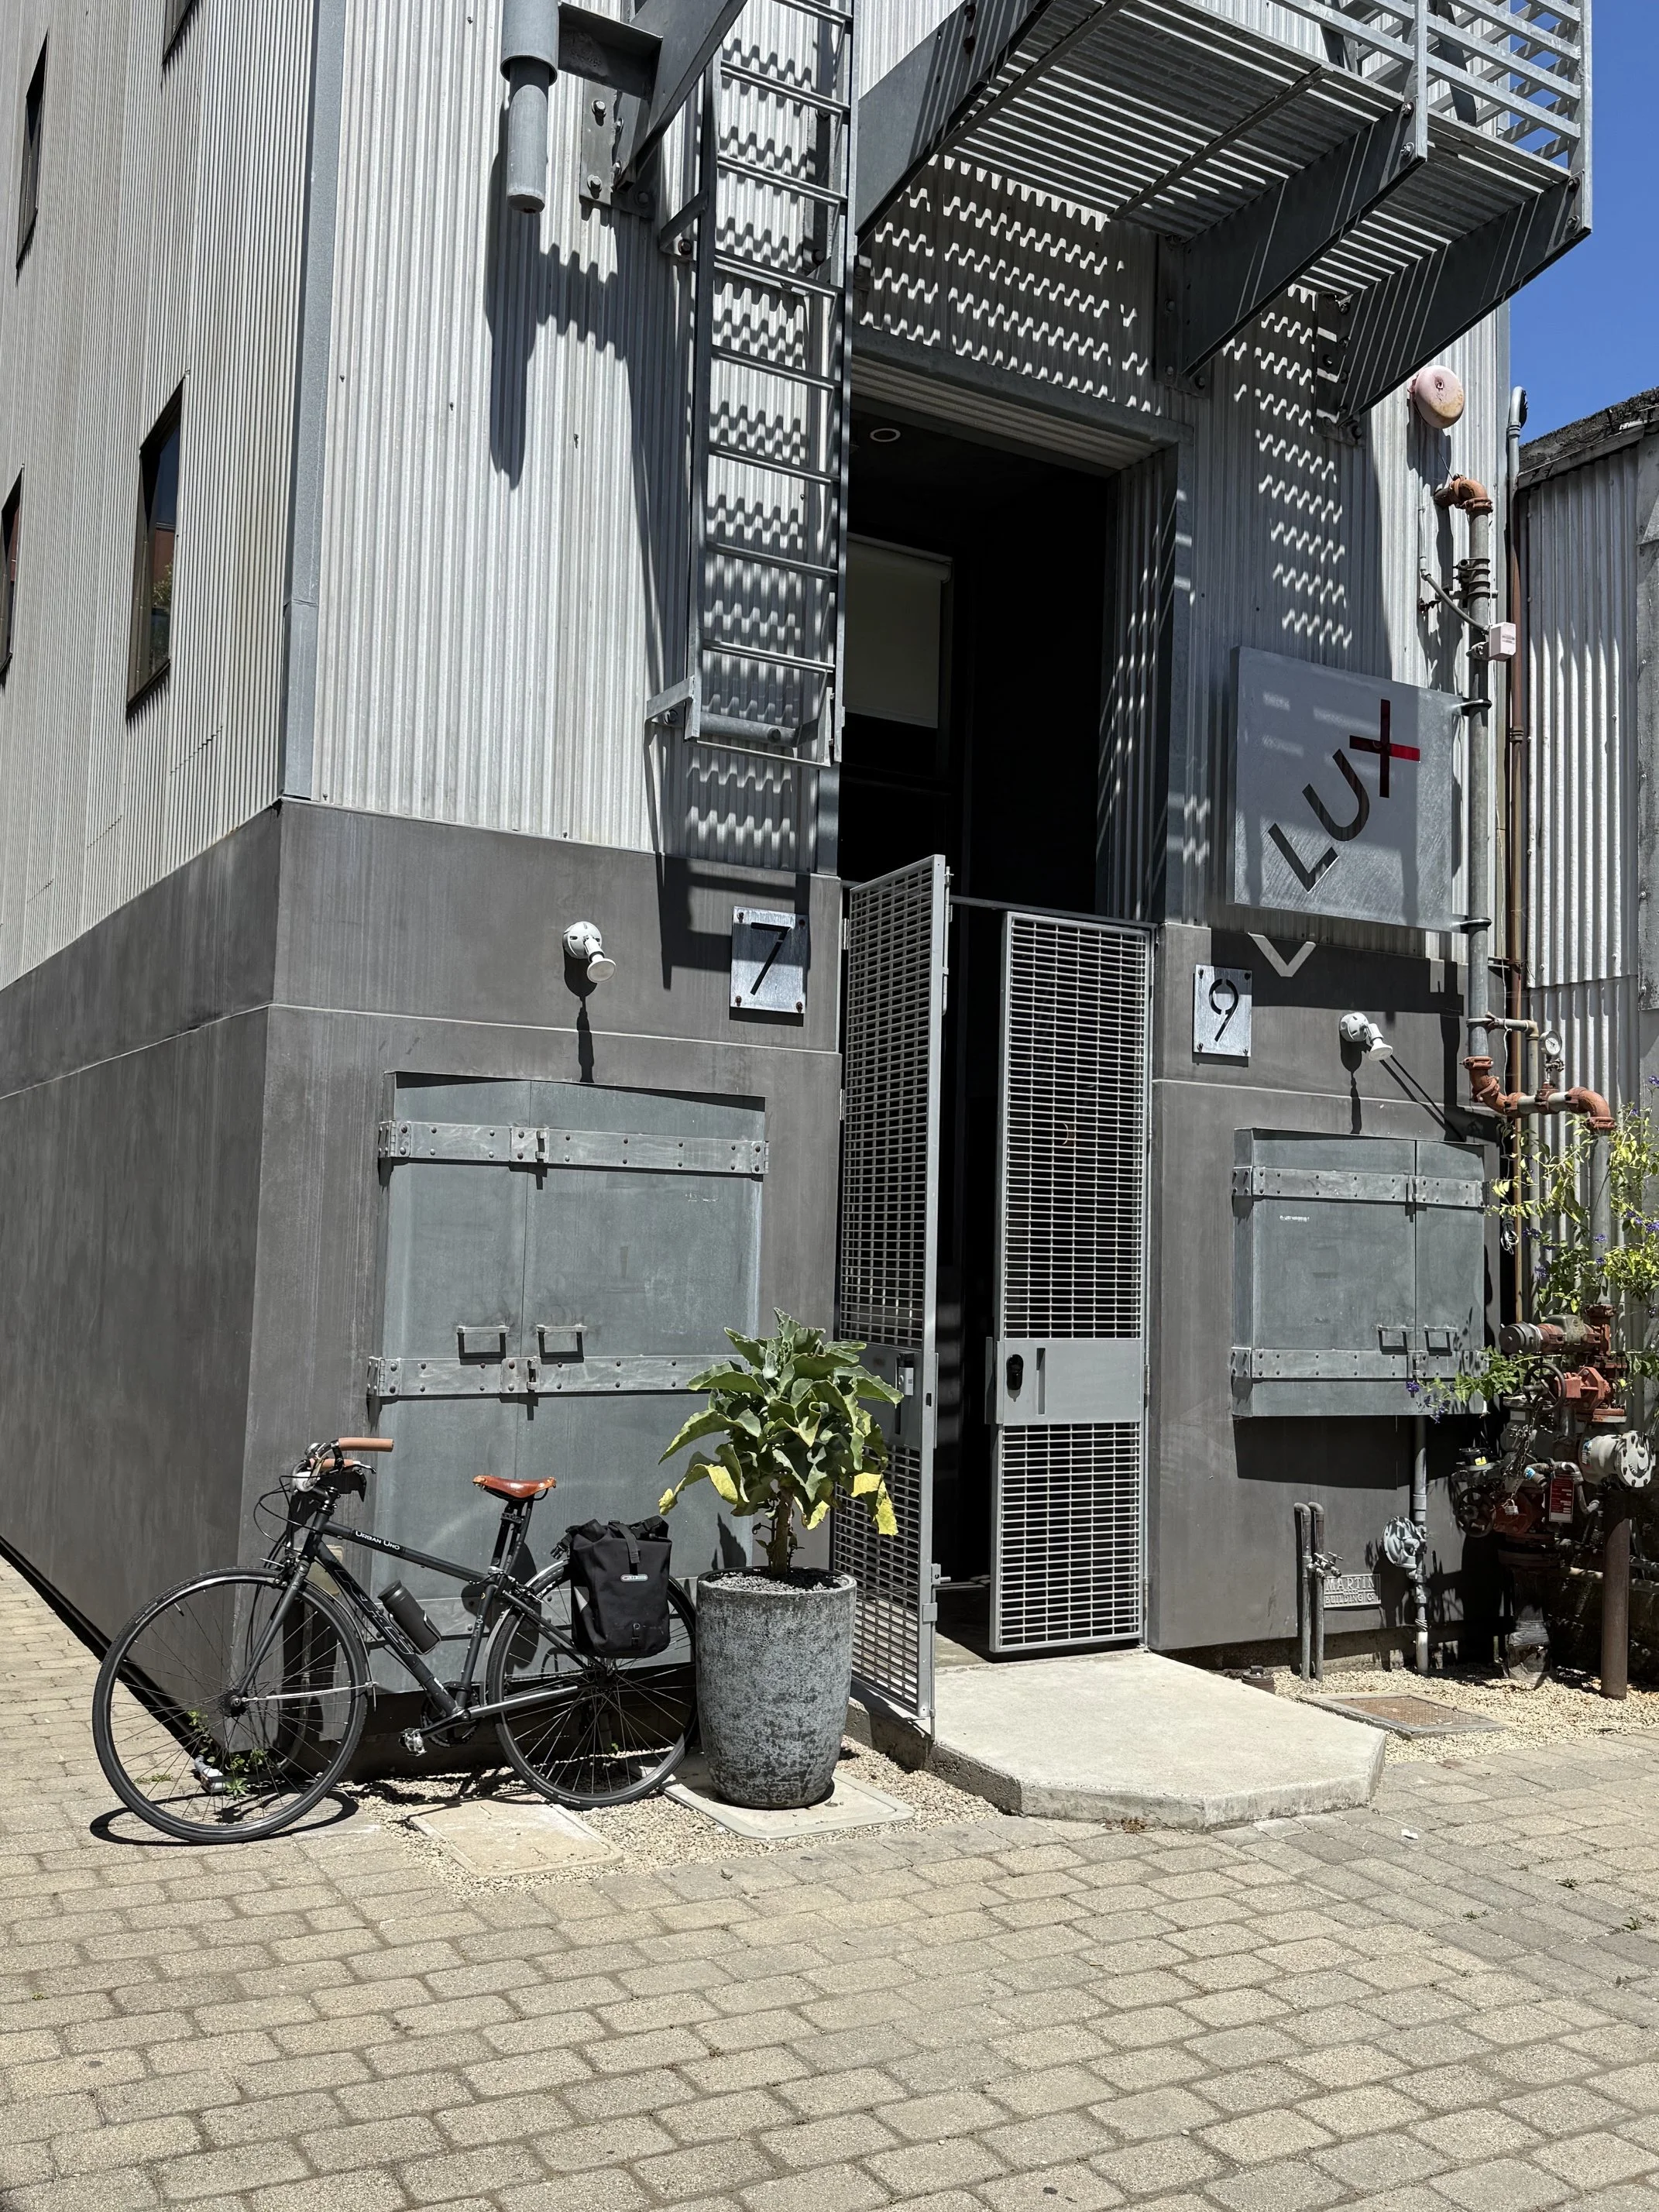
Lux Capital, a New York-based venture capital firm, engaged Studio Ovo to renovate a narrow, six-story, steel-clad industrial building in San Francisco’s South of Market neighborhood. Designed as Lux Capital’s first San Francisco office, the hospitality-driven workplace combines residential warmth with the refinement and flexibility of a private club. It accommodates focused work, founder and investor meetings, dinners, cocktails, and larger events.
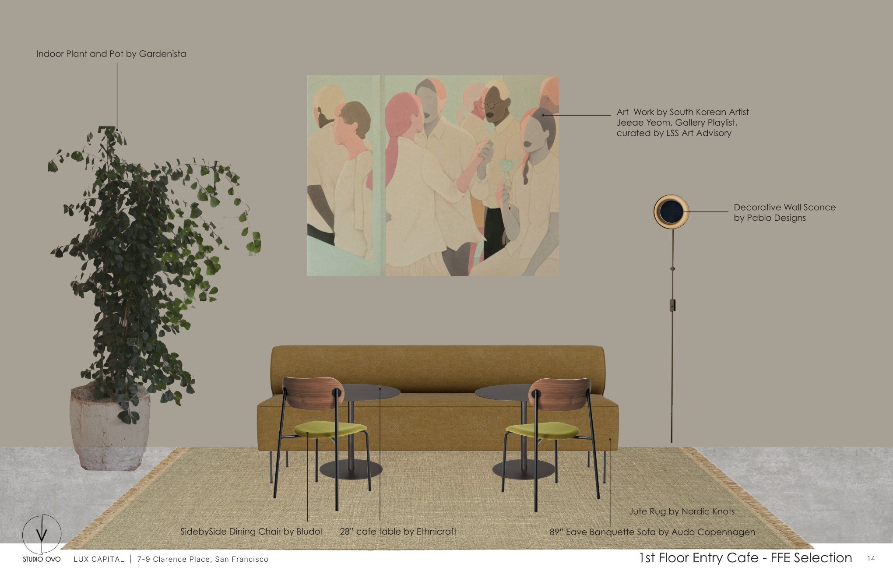
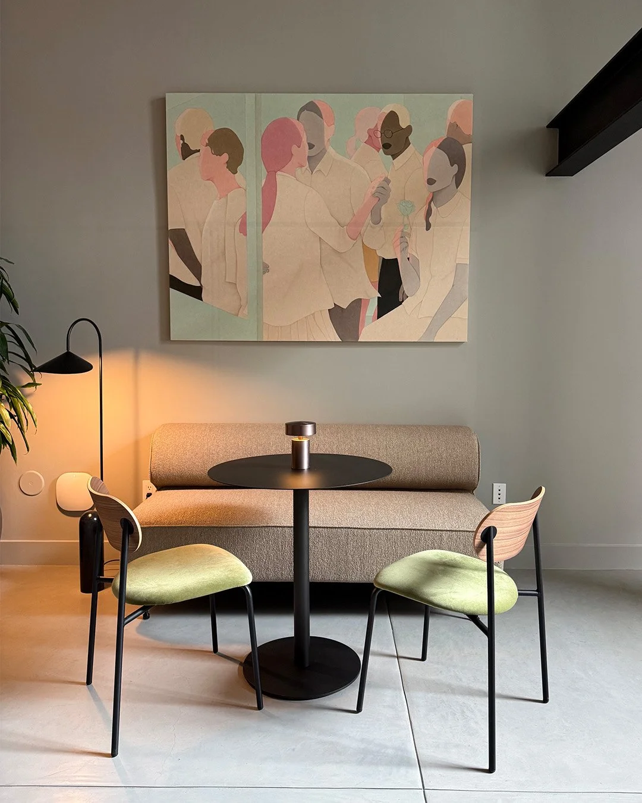
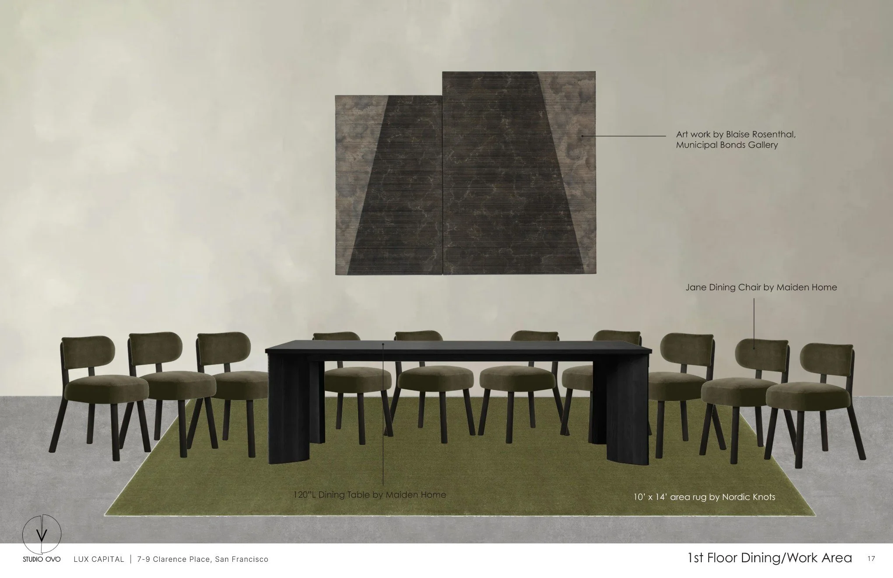
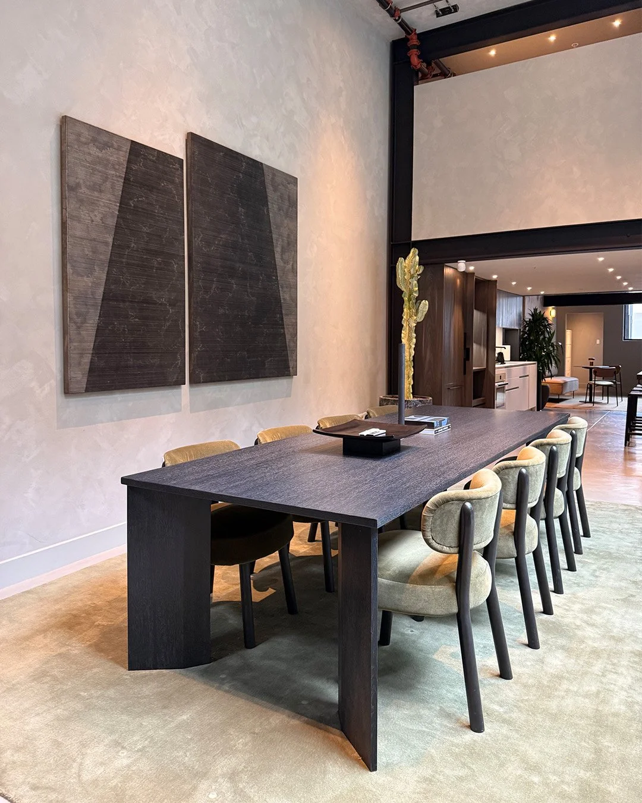
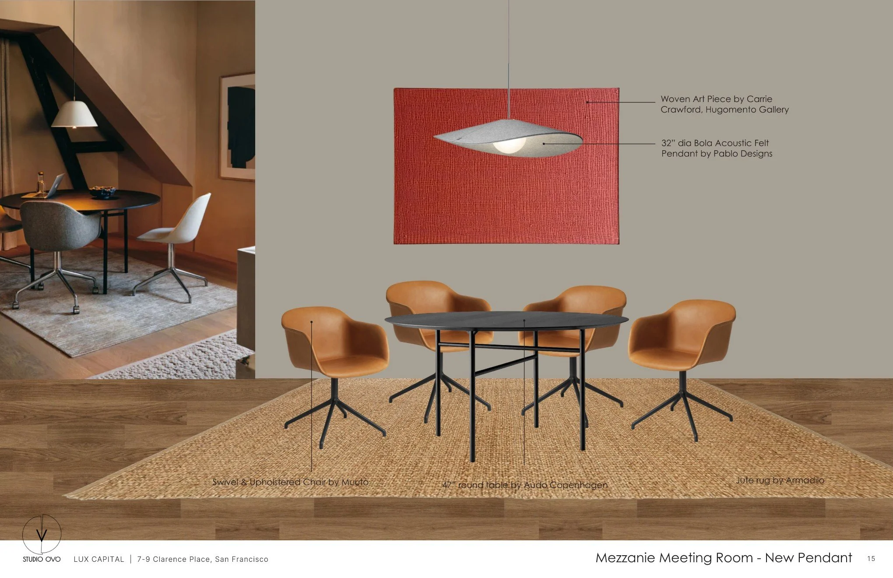
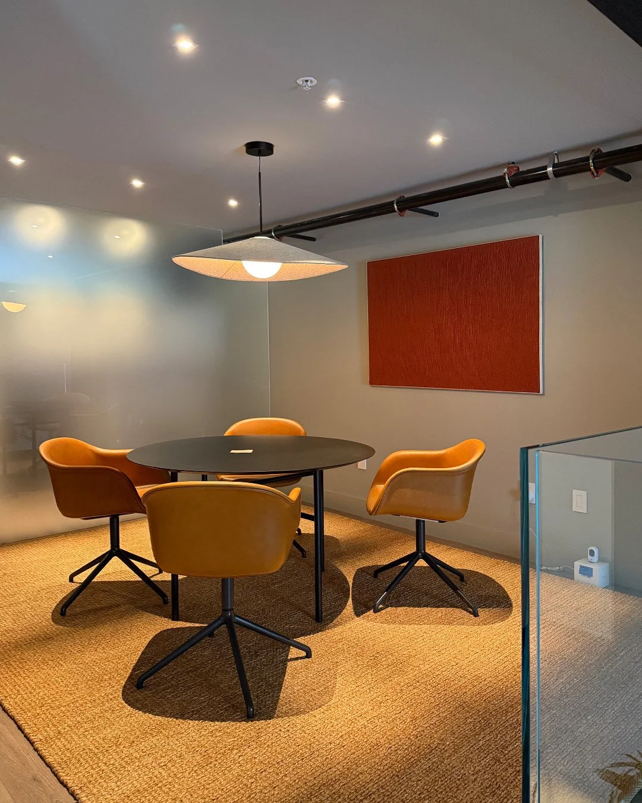
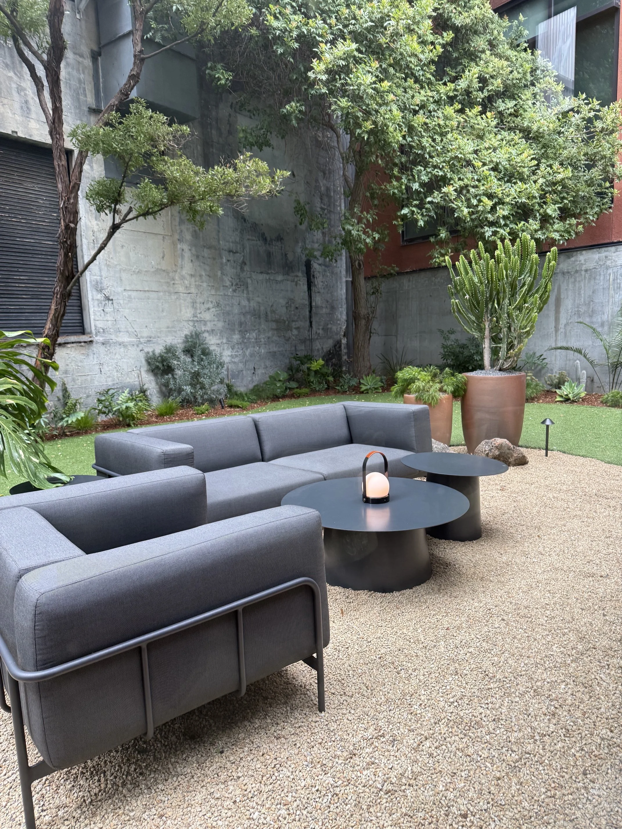
The workplace unfolds vertically, loosely echoing San Francisco’s topography. At street level, café tables and a banquette define the entry vestibule. Moving farther into the building on the same level, the dining room opens onto a rear garden with lounge seating. The middle floors pair intimate meeting rooms with spaces for poker, ping-pong, and darts. A sophisticated material palette gives these settings for work and play the polish of an intimate event venue.
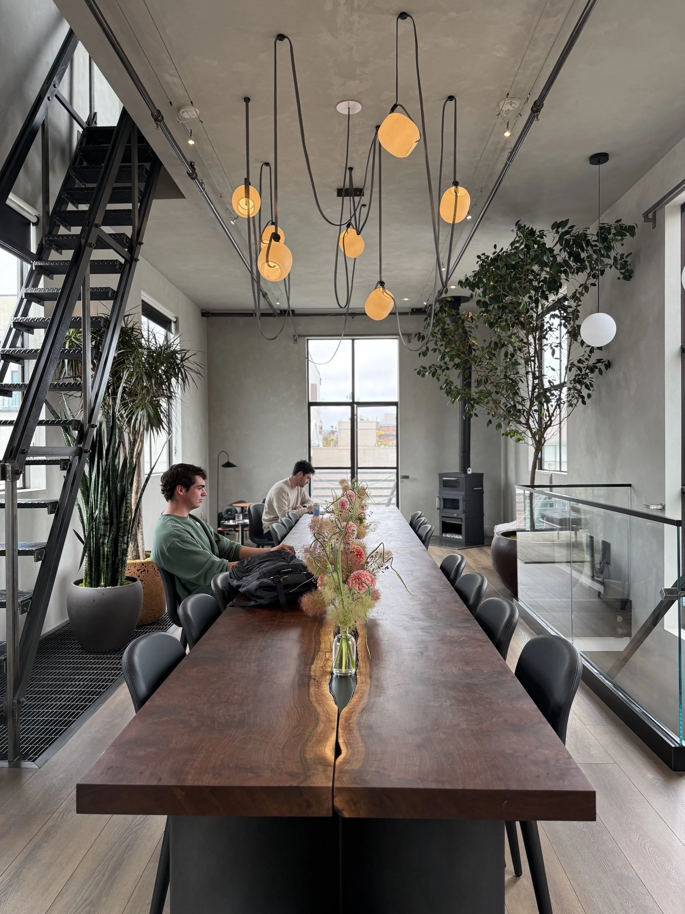
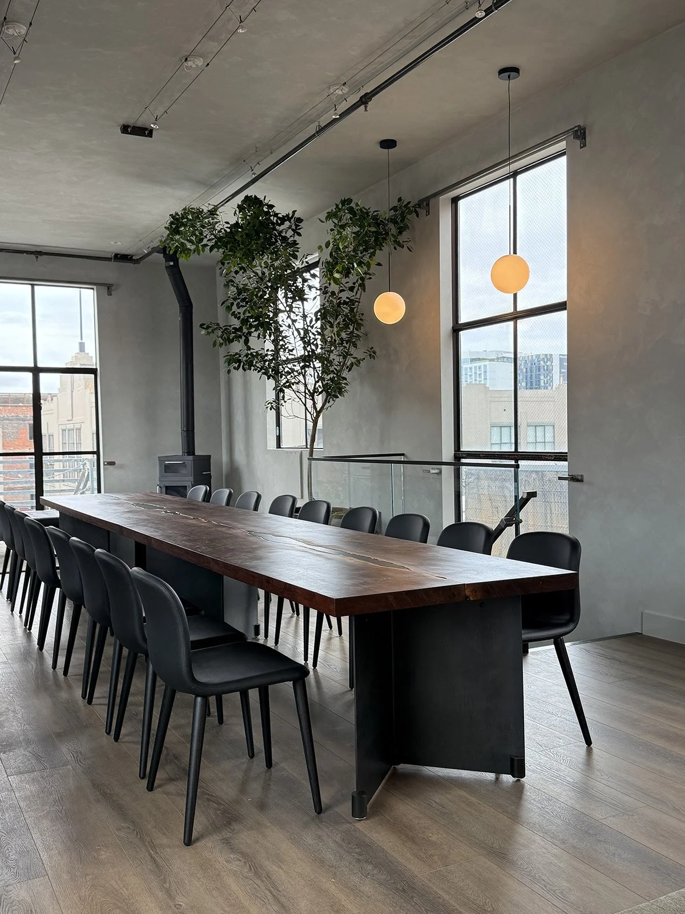
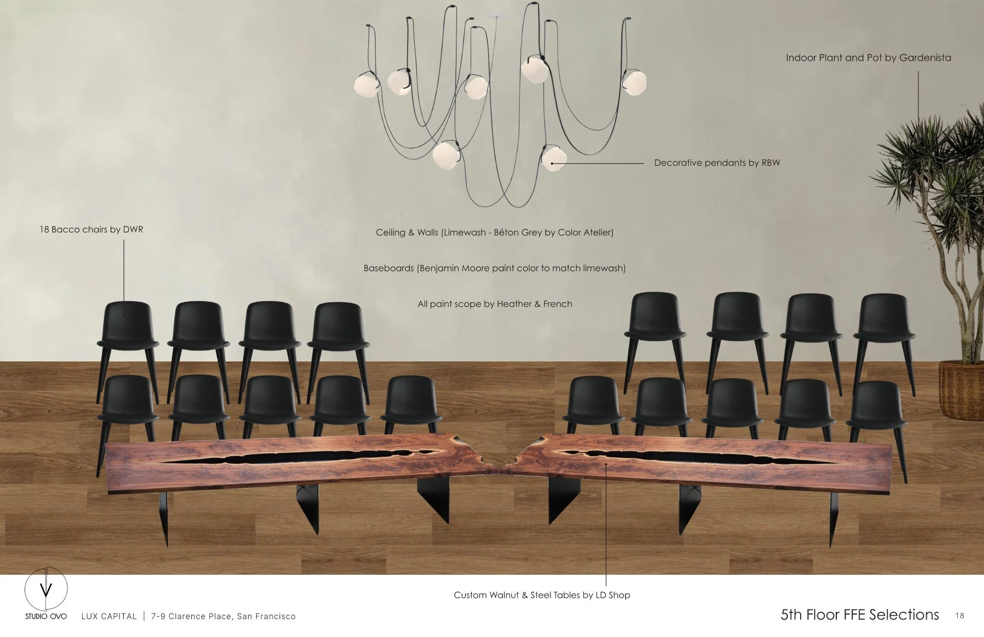
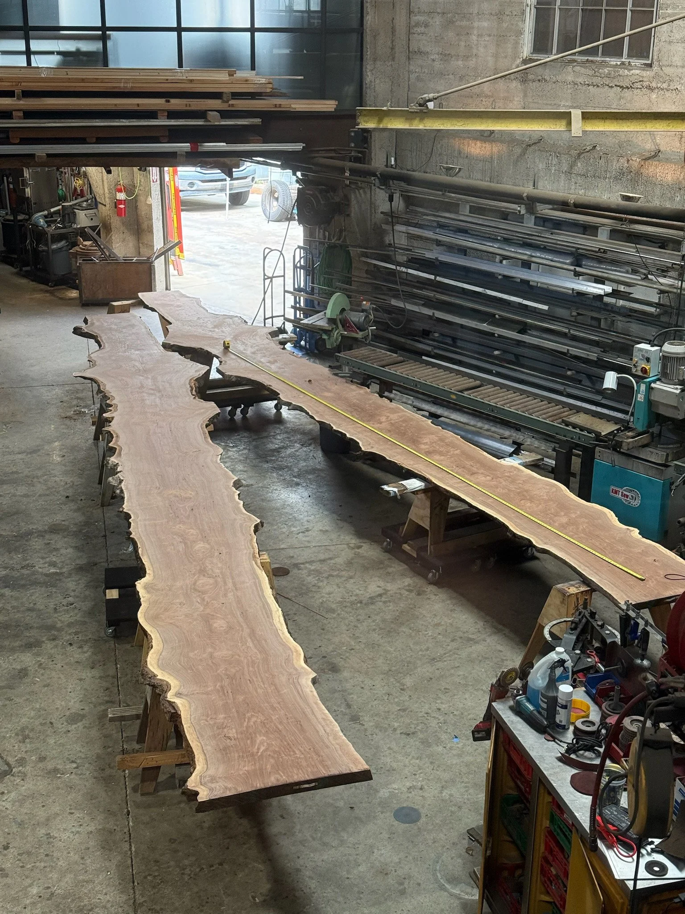
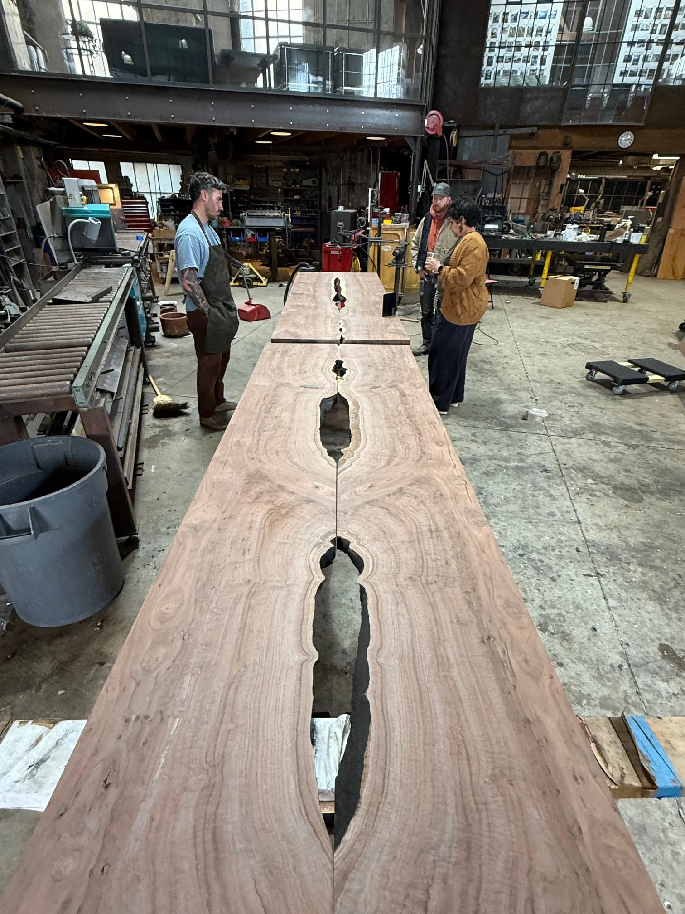
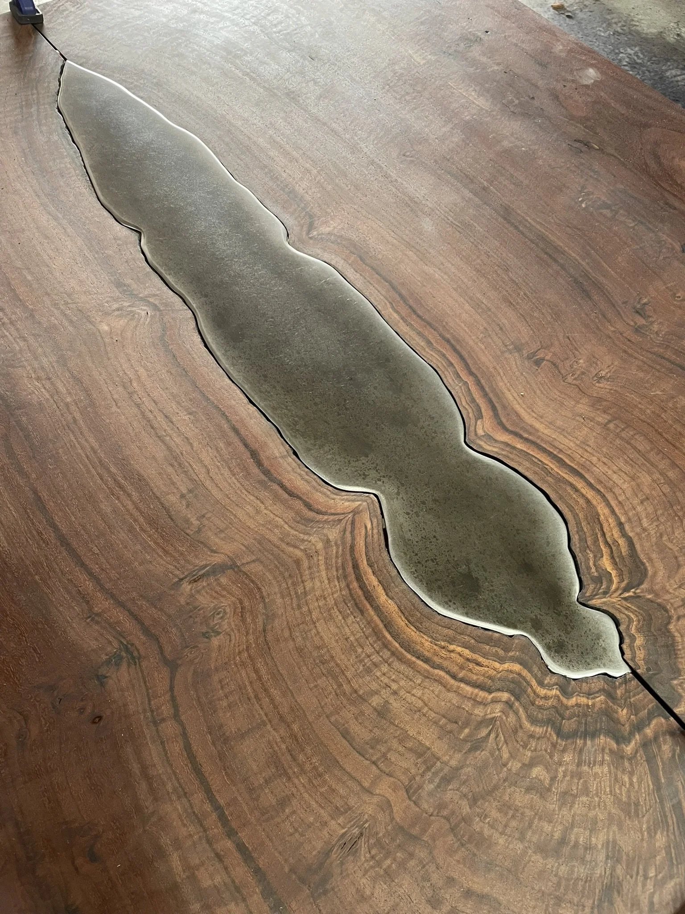
On the top floor, the design culminates in an expansive, flexible room anchored by a custom 22-foot-long table made from a walnut slab and supported on blackened-steel plate legs. Despite its scale, the table is designed to move. A concealed ball-bearing system allows it to be effortlessly repositioned as the room shifts between meetings, collaborative work, dinners, and events.
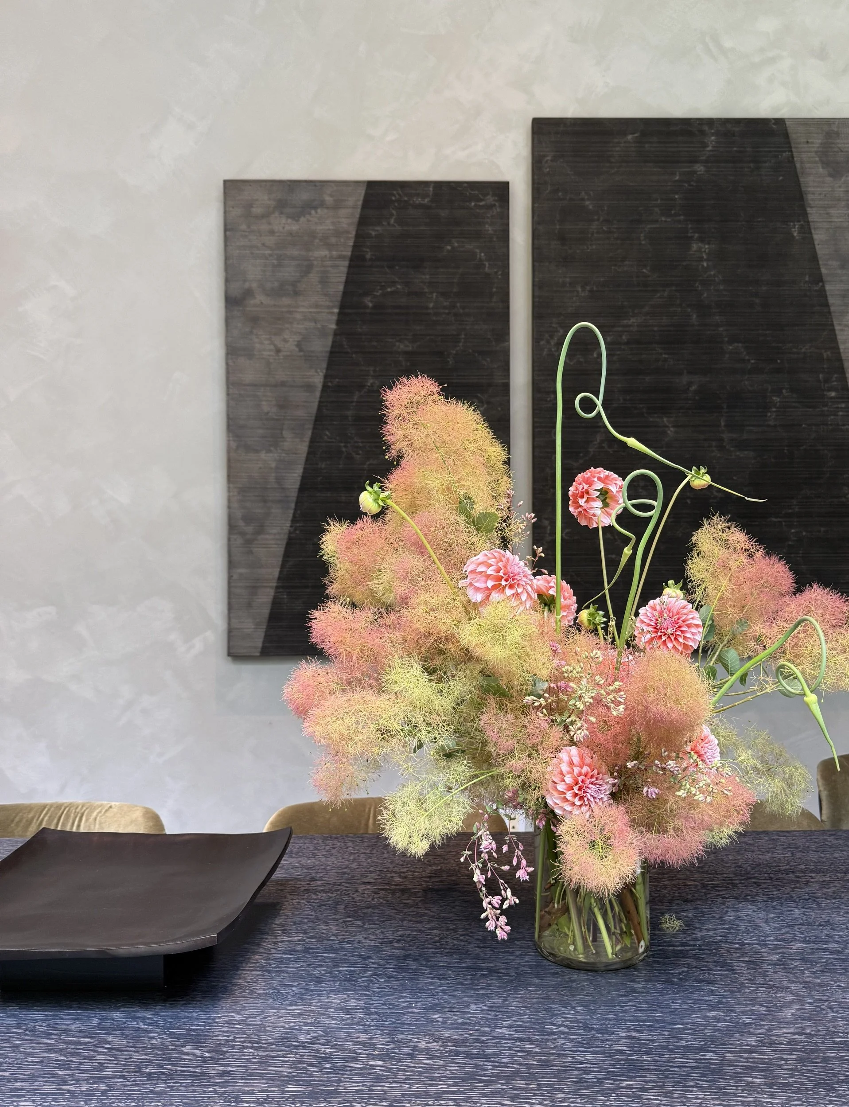
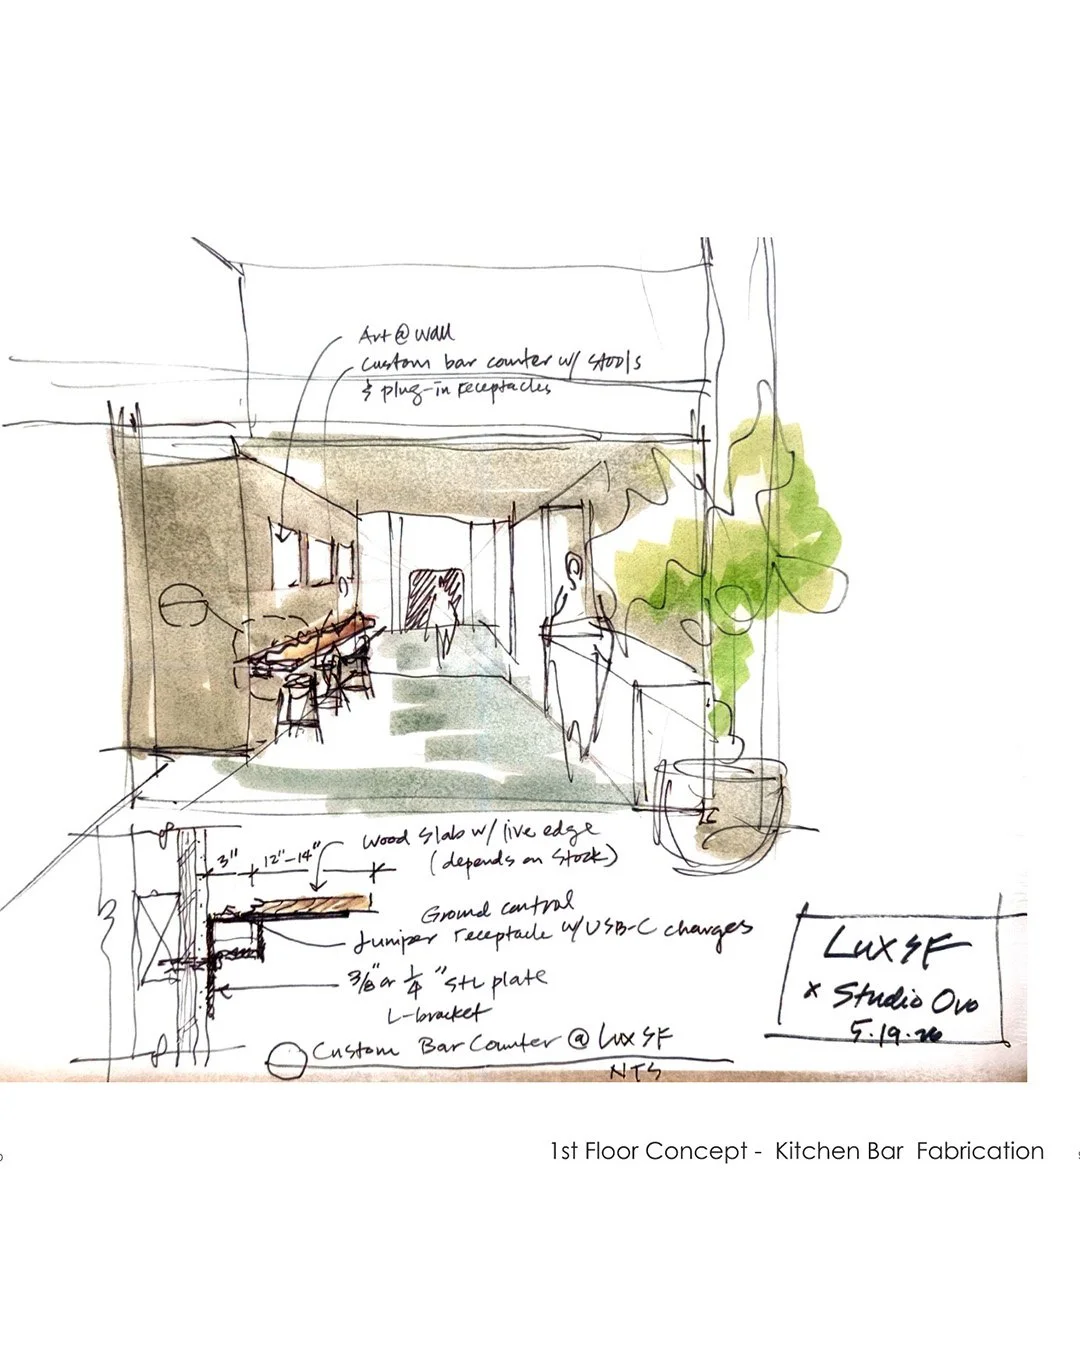
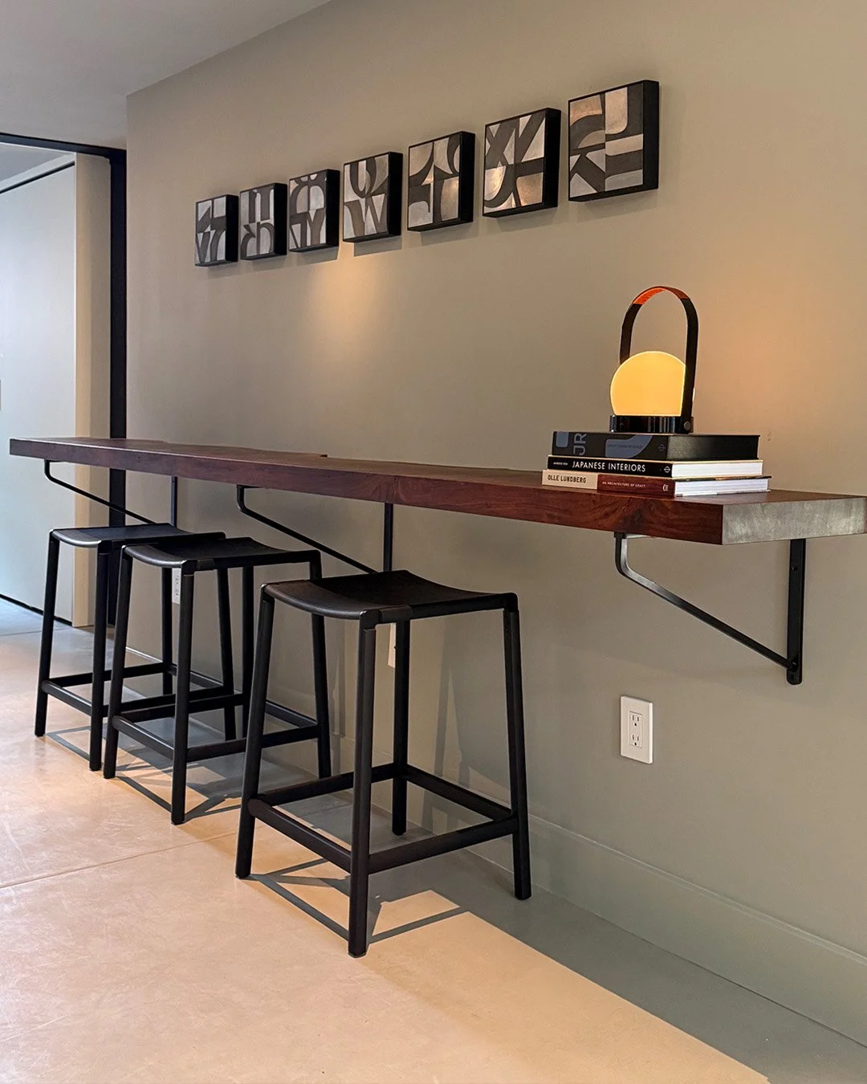
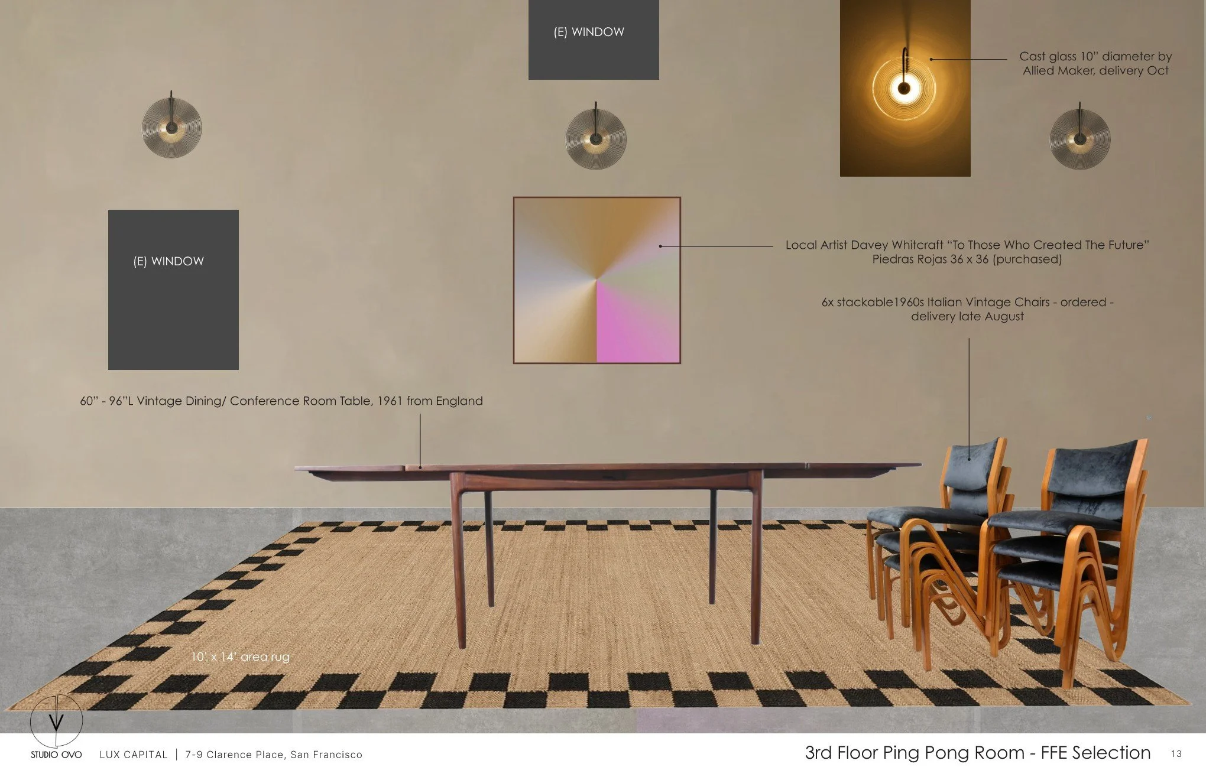
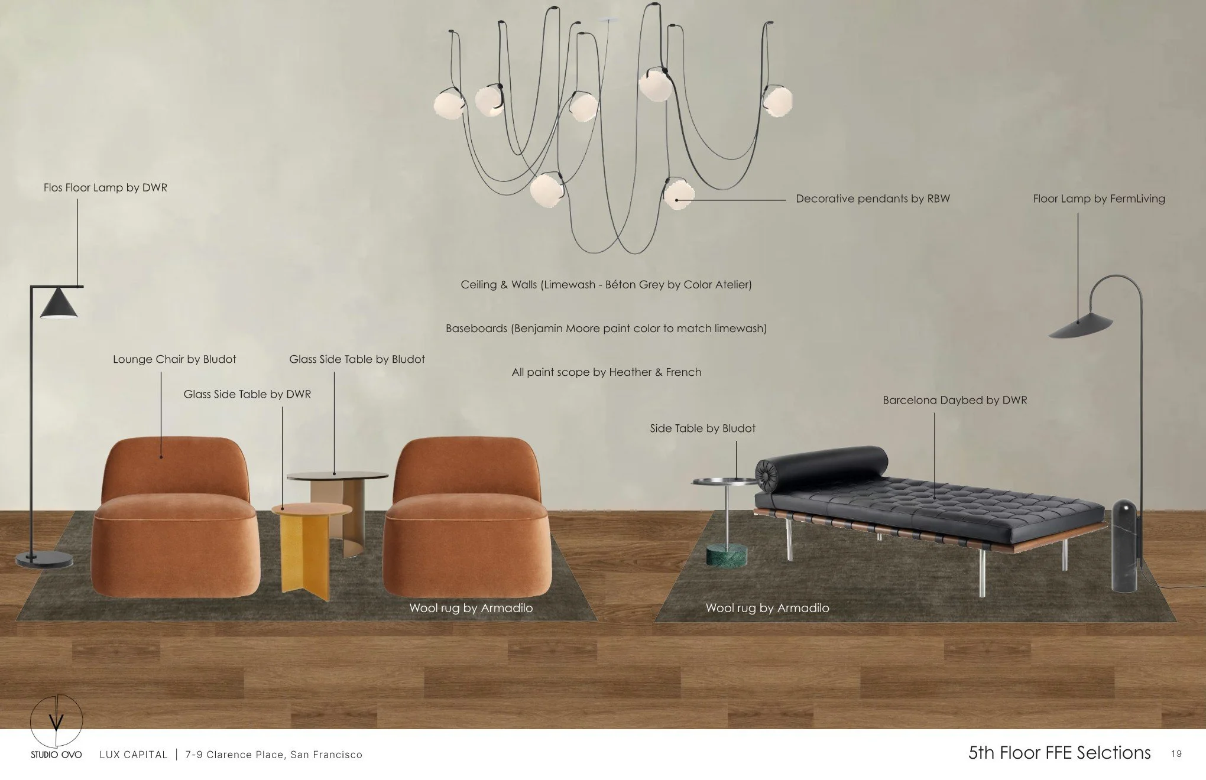
Studio Ovo’s role extends from workplace design through on-site project management for the full office build-out. The studio is overseeing custom-fabricated furniture and signage, FF&E, lighting, and landscape design for the rear patio and building plantings. Artwork sourced from local galleries further grounds the office in the Bay Area’s creative community.
PROJECT TEAM
Architecture and Interior Design: Studio Ovo