
101 Lombard
Feasibility Studies for an 11-story condominium building in San Francisco
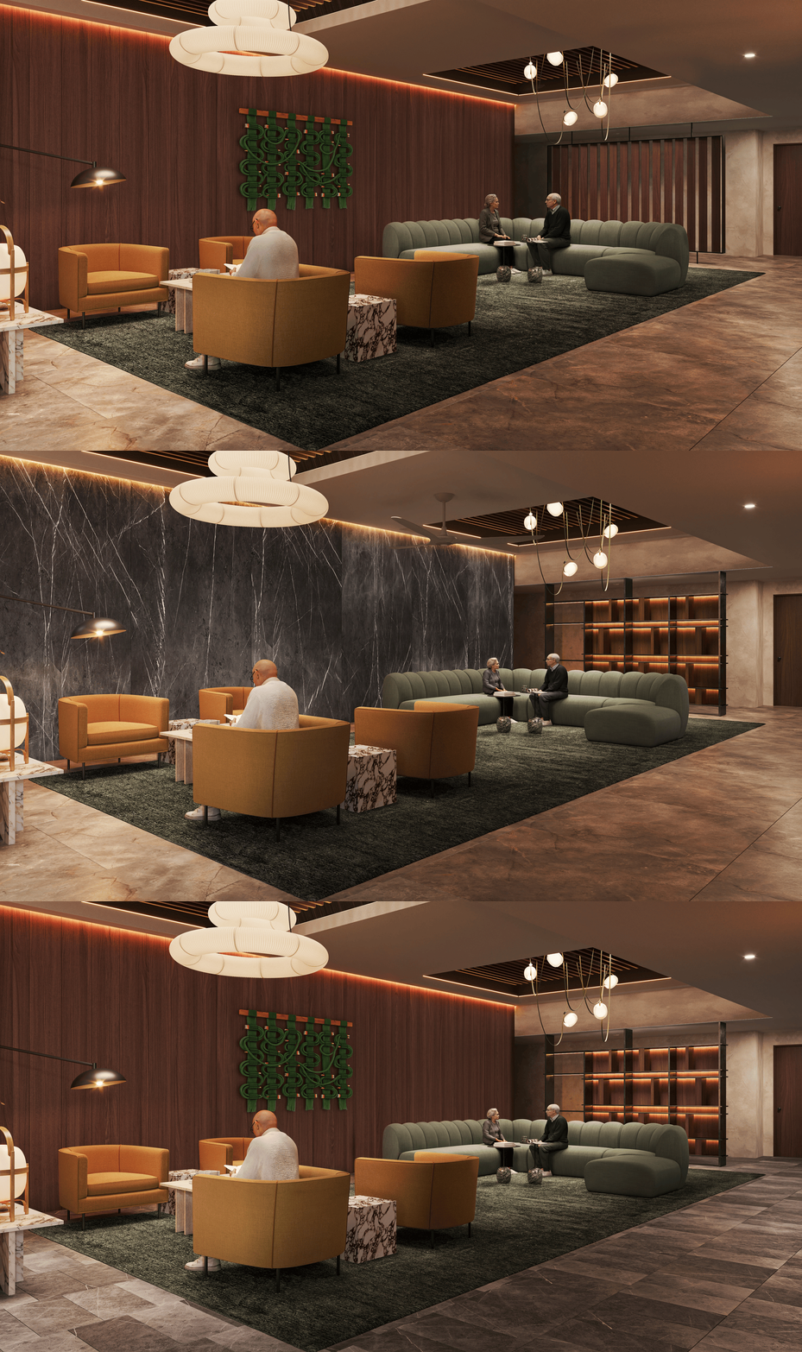
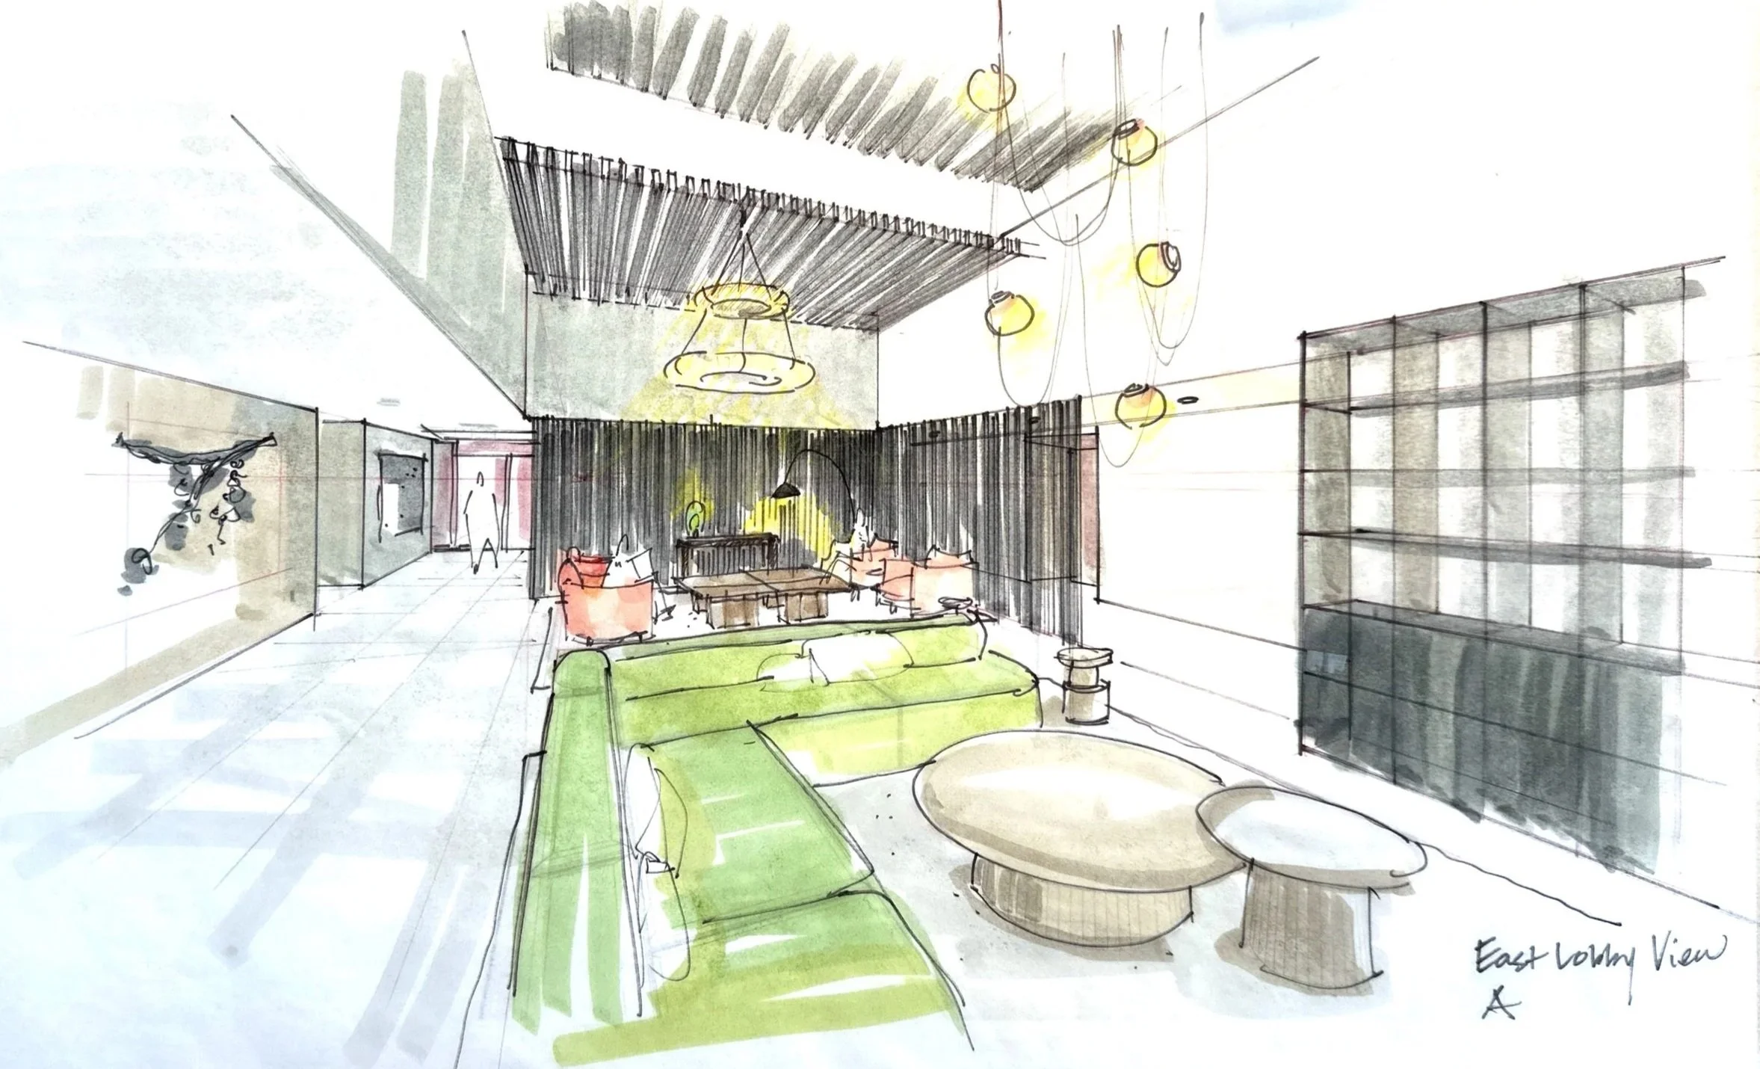
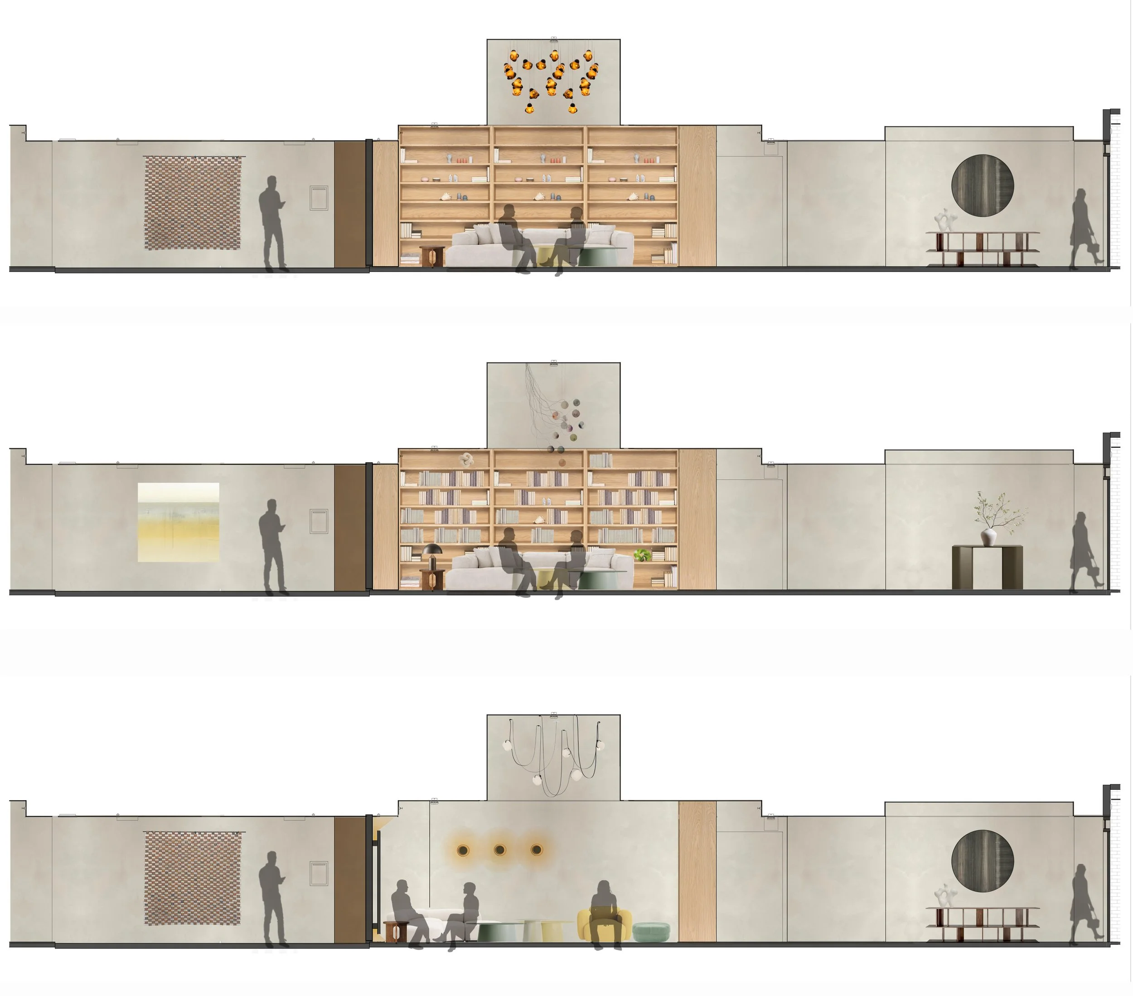
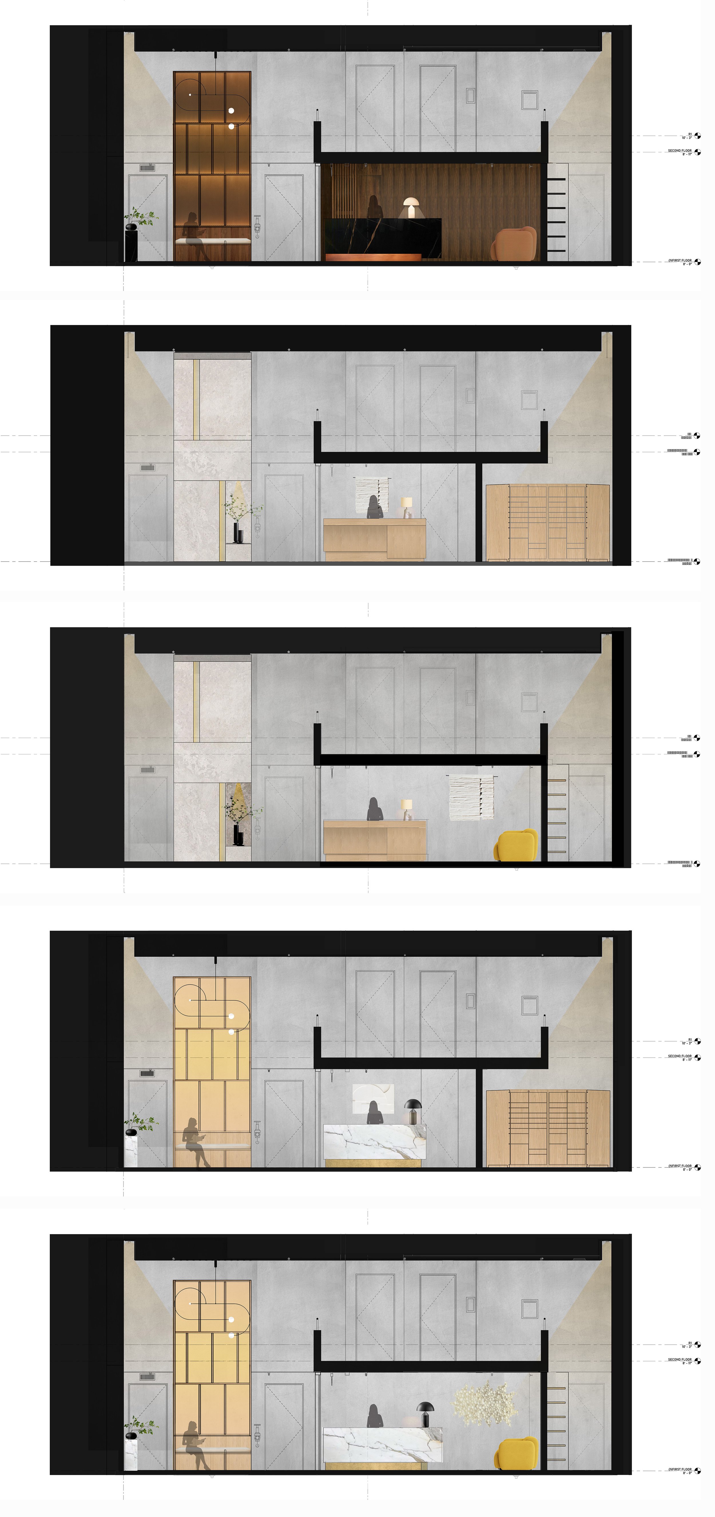
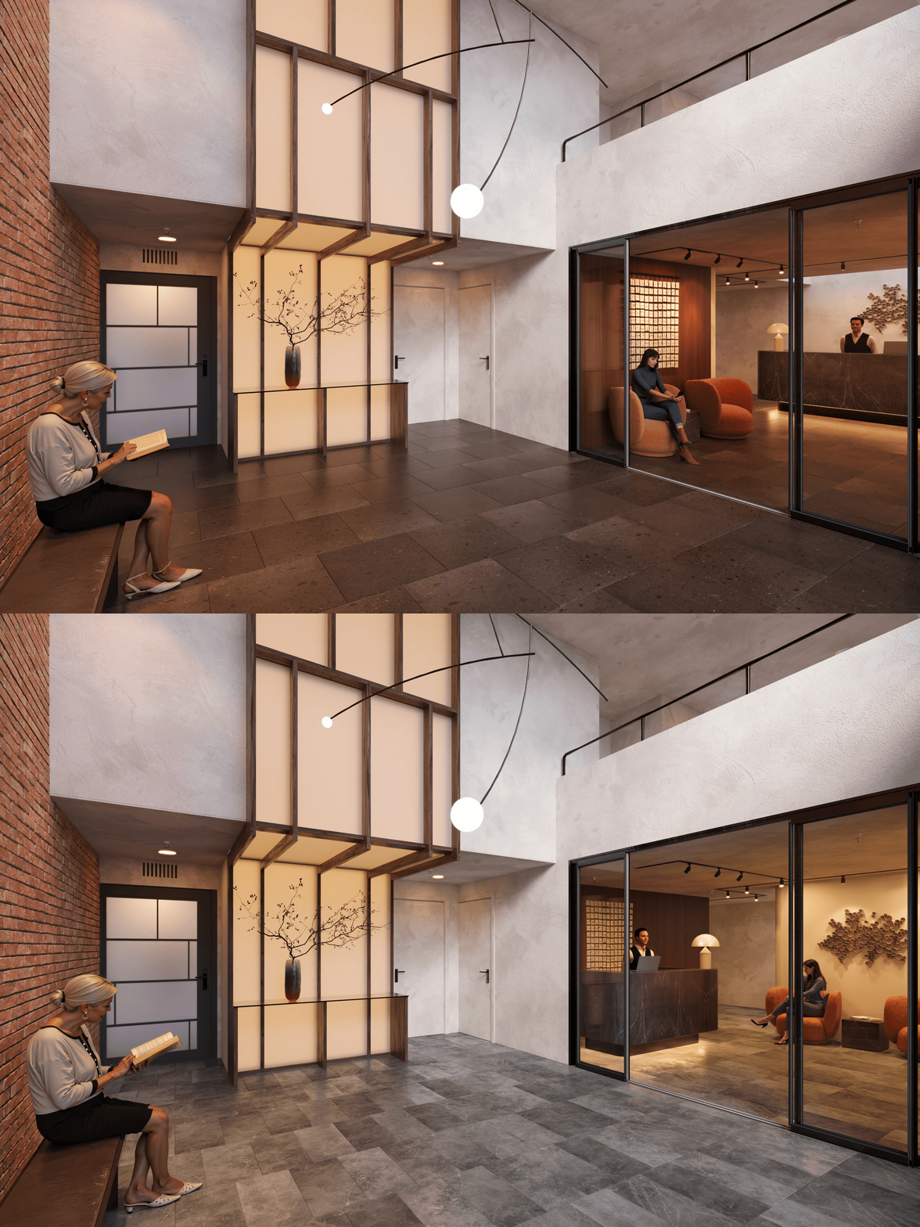
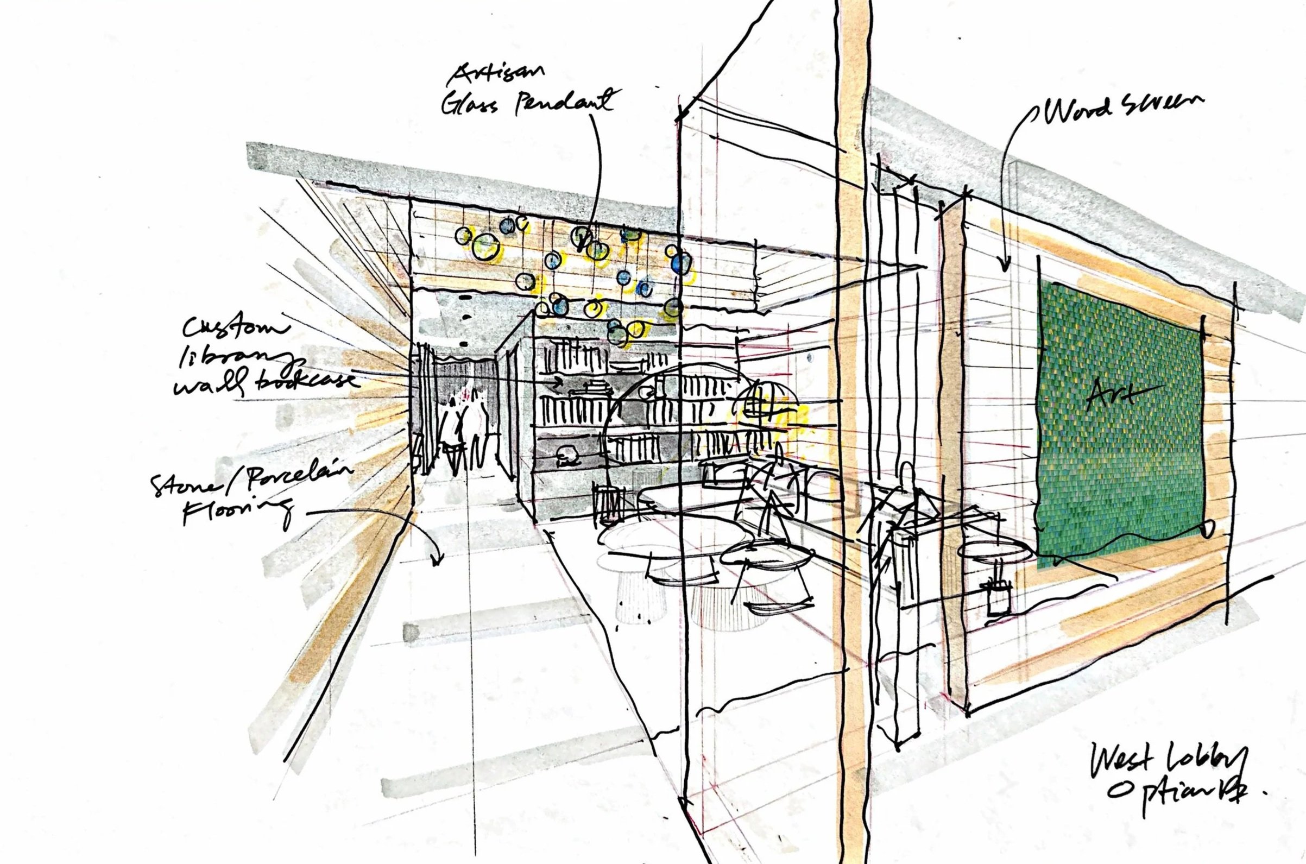
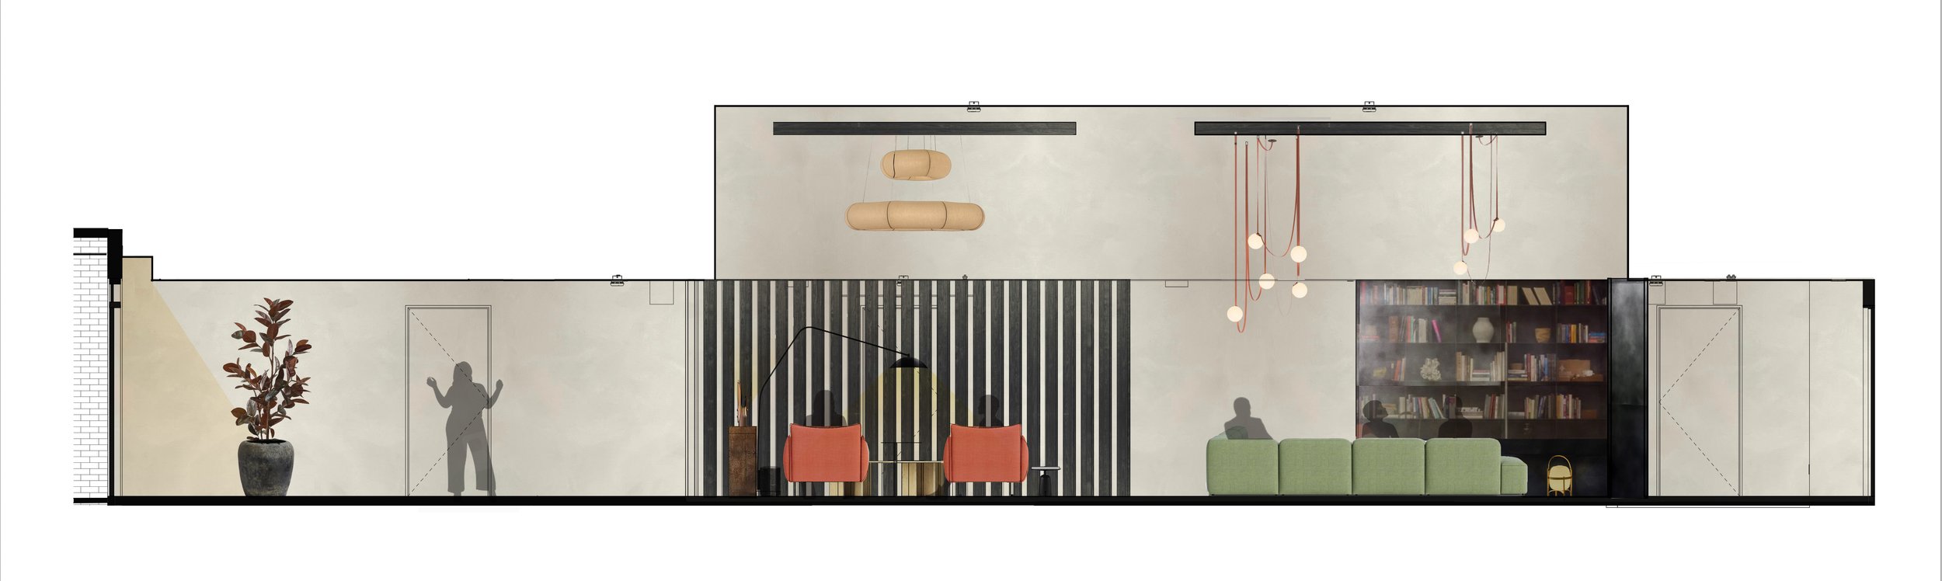
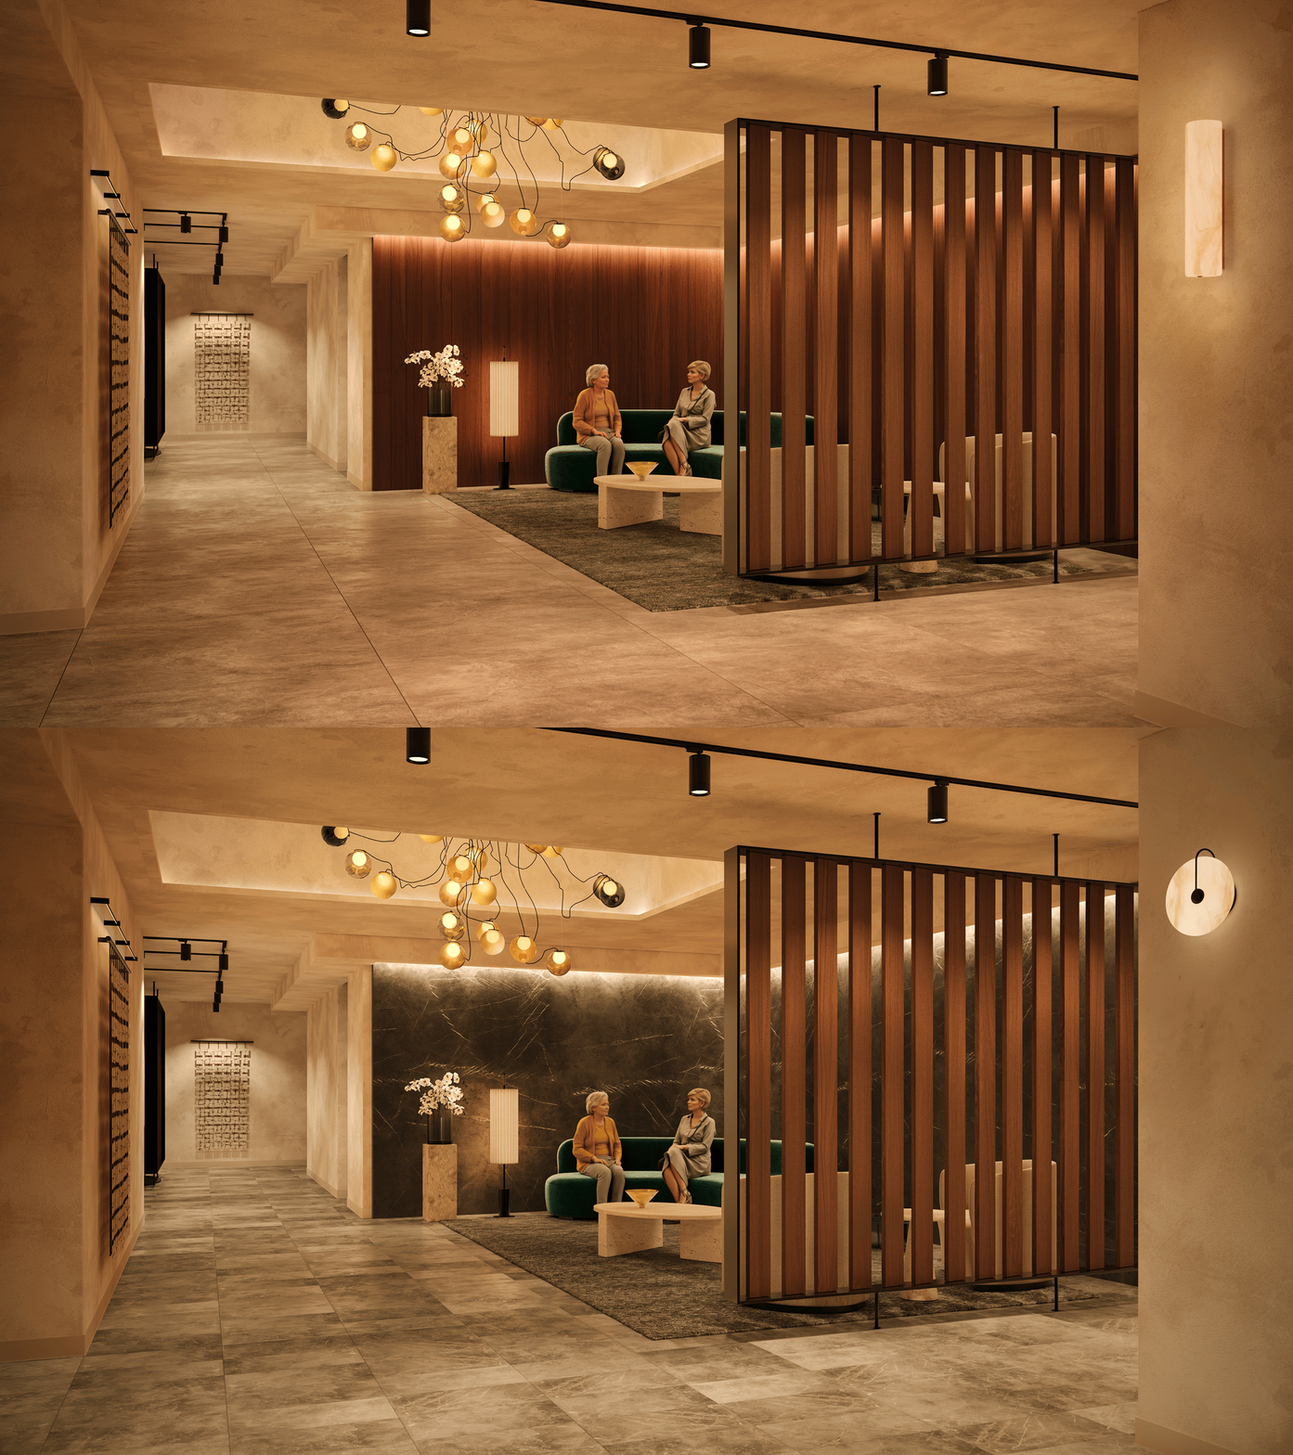
101 Lombard is an 11-story luxury condominium complex in San Francisco. Studio Ovo completed feasibility studies for the renovation and interior design of the building's street facing lobby and two inner east and west lobbies. The scope focuses on transforming underused arrival spaces, currently finished in plain sheetrock with limited daylight, into warm, tactile environments for residents, guests, and staff.
The proposal builds on what already works in the existing lobbies: a glass-paneled walkway connecting them and the high ceilings and varying volumes within each. From there, the studies introduce a clearer hierarchy of space, giving each lobby its own identity rather than a series of disconnected areas. Layered lighting, including wall sconces, table lamps, and cove lighting in place of overhead pendants and downlights, would bring light down to occupant level for a more intimate, residential feel. Wood and stone paneling, natural-fiber rugs, and low-maintenance flooring suited to daily foot traffic would introduce depth and tactility in place of the existing white walls. Universal design principles run throughout, including automatic door openers to replace the current heavy doors, improving accessibility alongside atmosphere. Locally sourced art, including work by Bay Area women artists, was proposed for both lobbies to root the spaces in place.

PROJECT TEAM
Architecture and Interior Design: Studio Ovo