
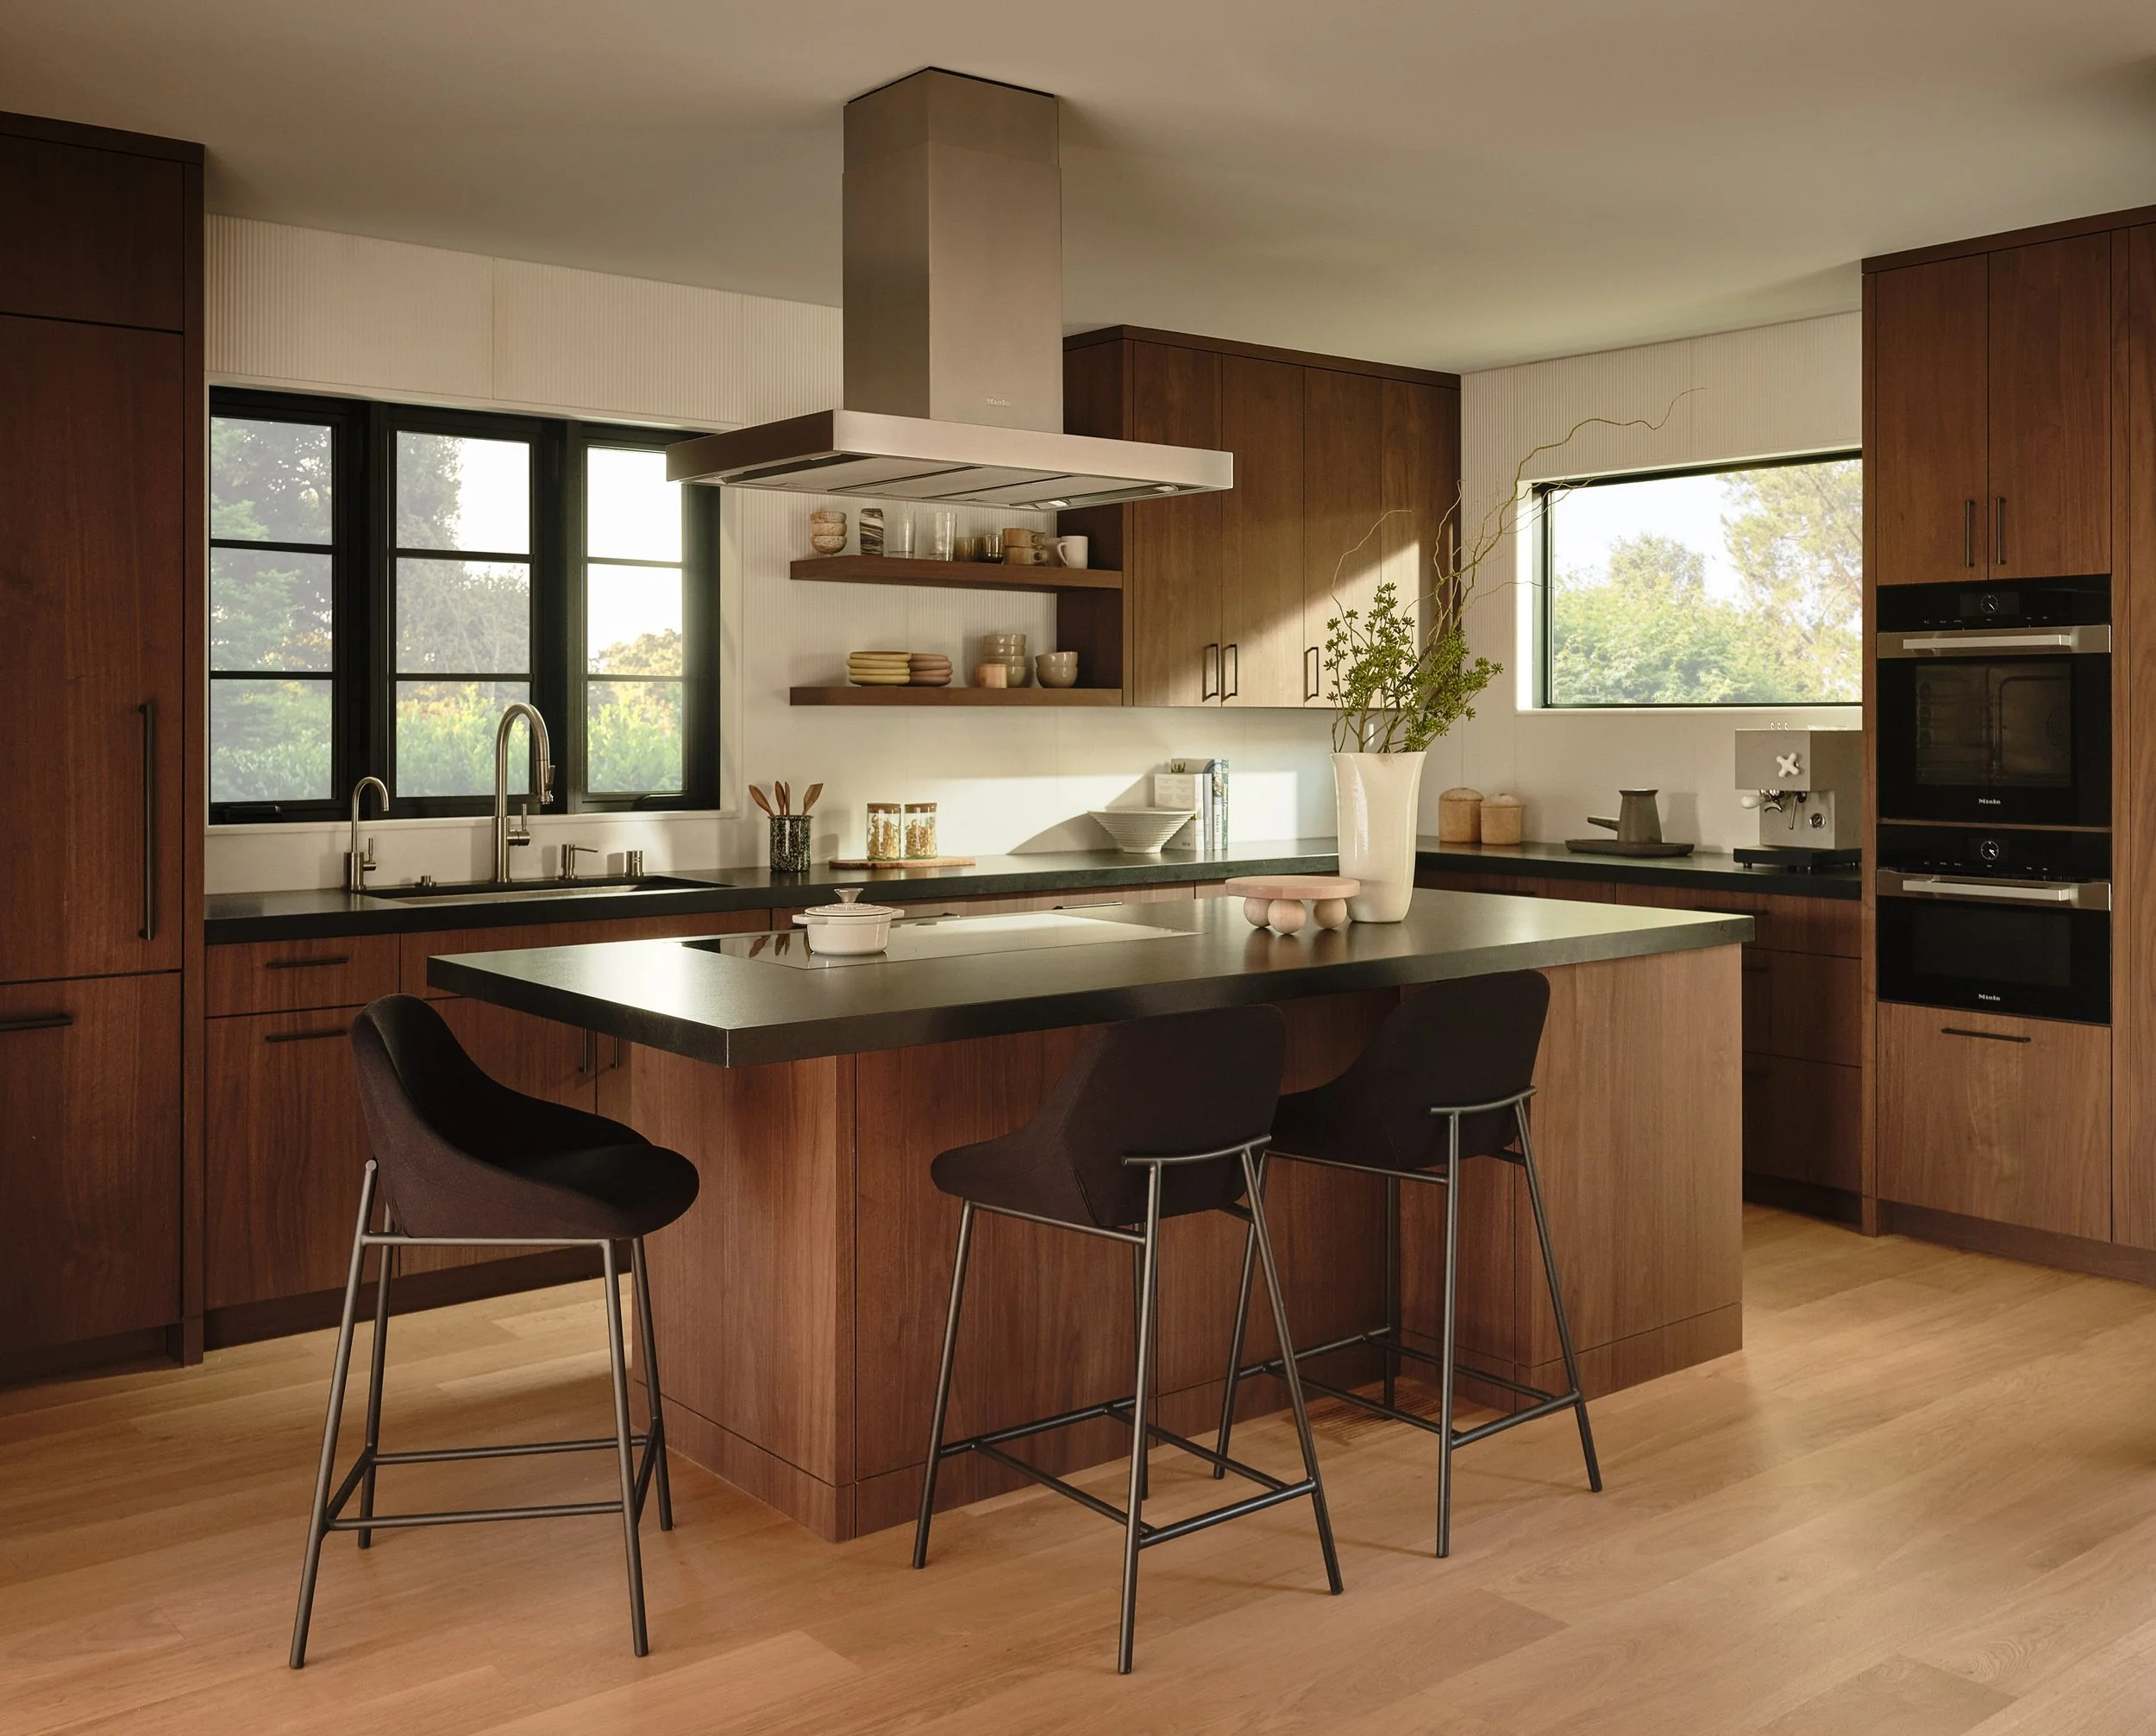
Lakeshore Residence
(OAKLAND | Completed in 2025)
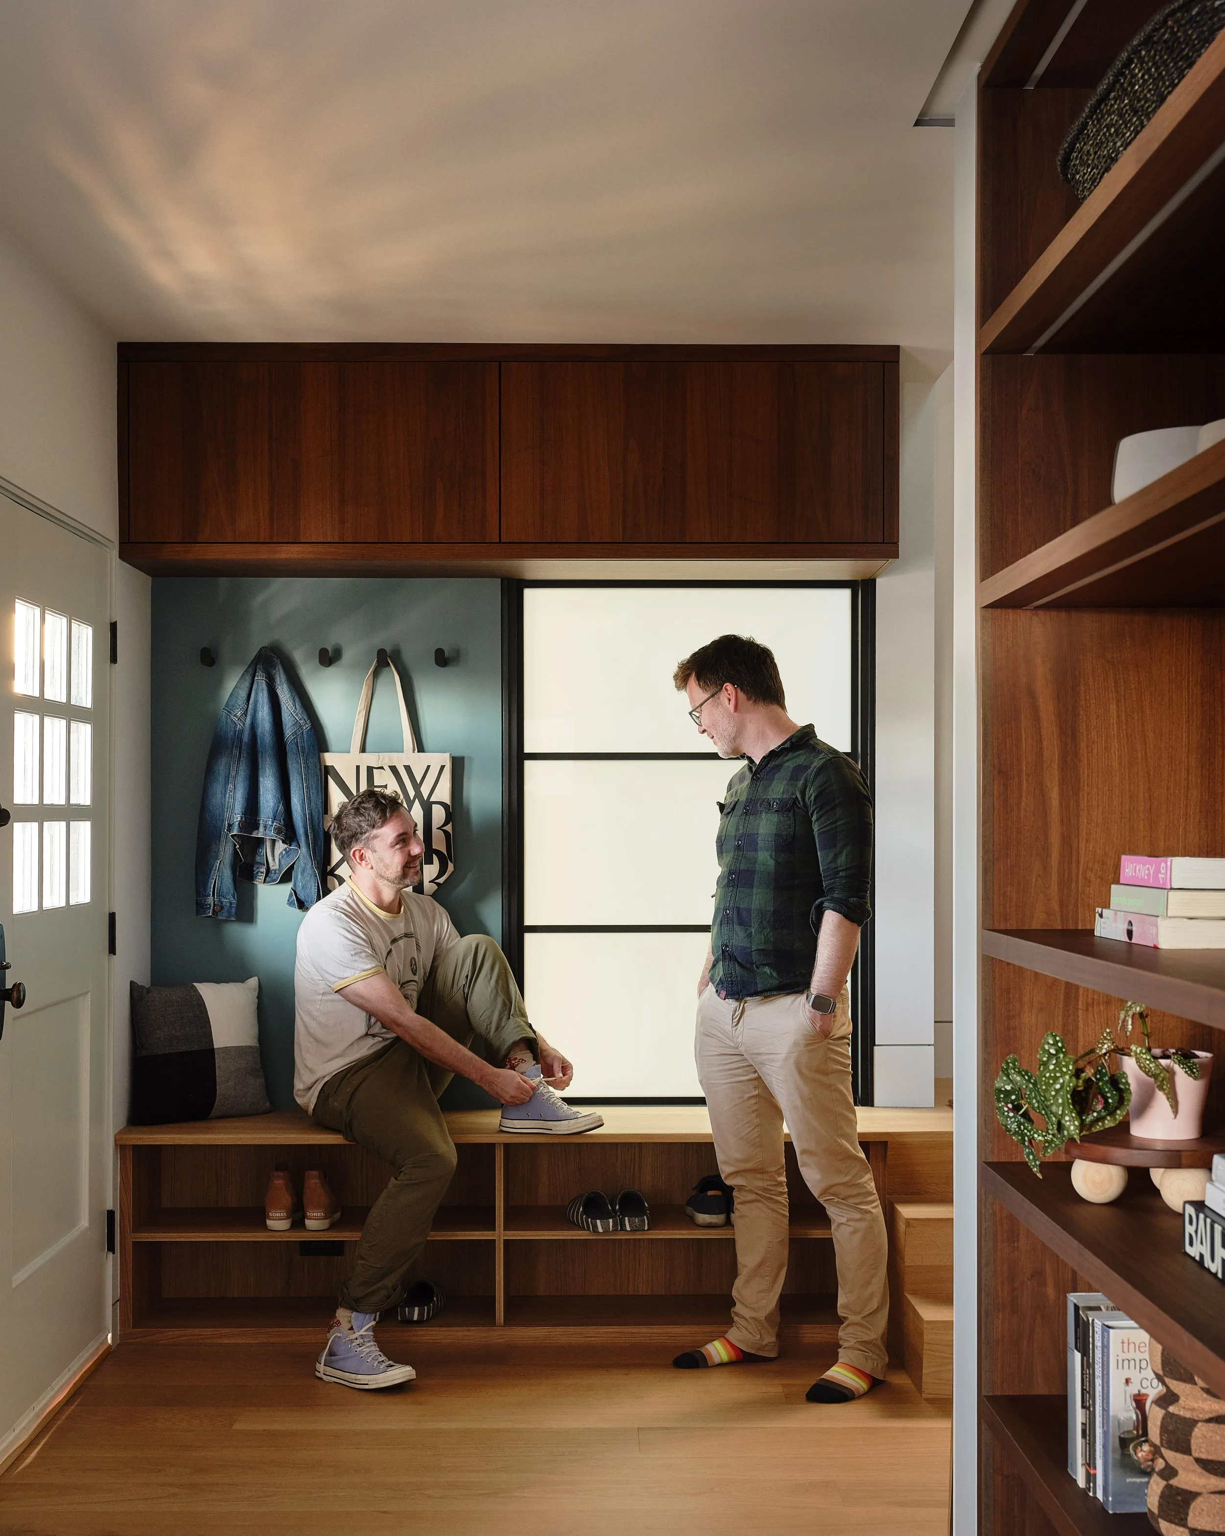
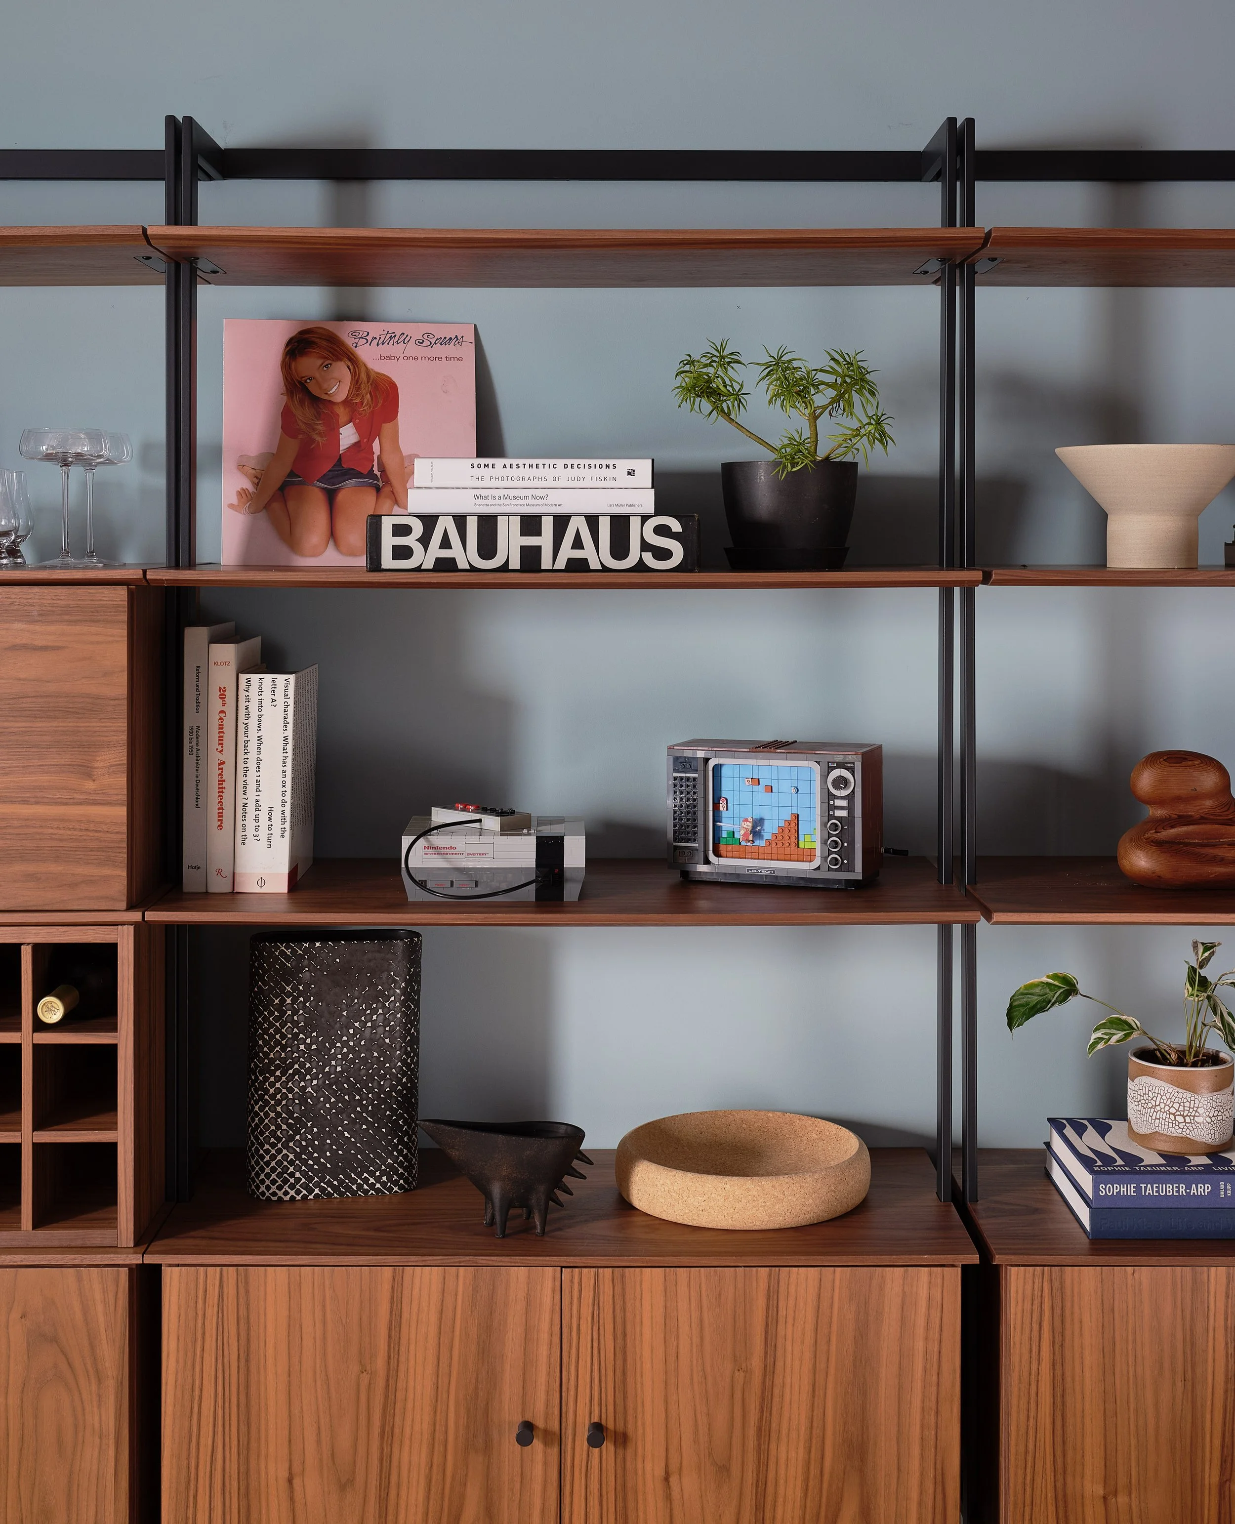
The clients are longtime friends of Caroline’s, and they wanted their first home together to reflect the life they had already created: playful, social, colorful, and anything but generic. With a friendship that began 13 years ago at an adult summer camp and has since grown through countless holiday parties, shared vacations, and major life events, the team approached the renovation as a deeply personal collaboration rooted in trust.
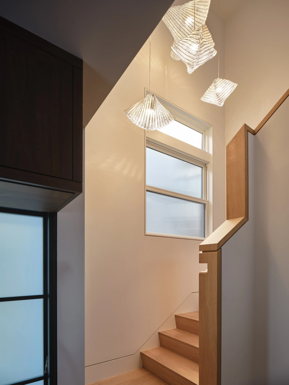
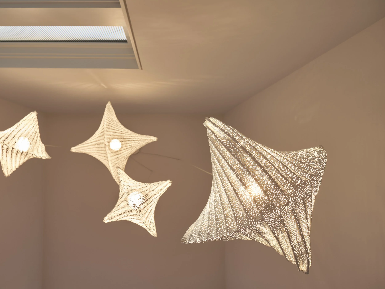
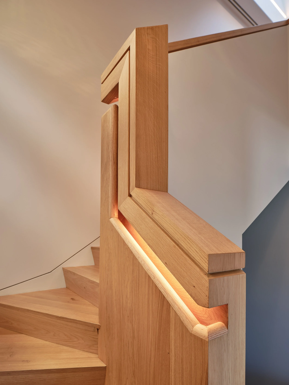
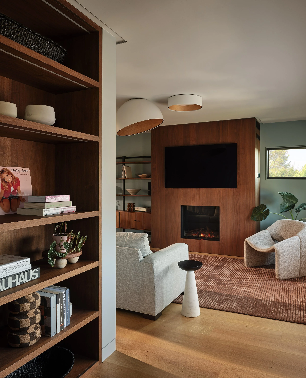
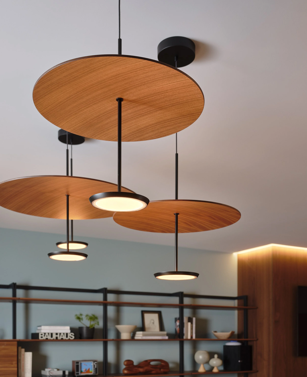
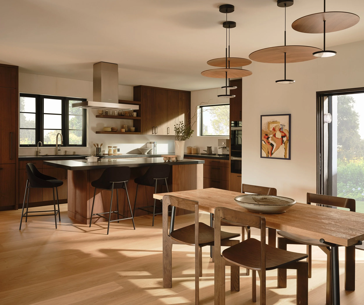
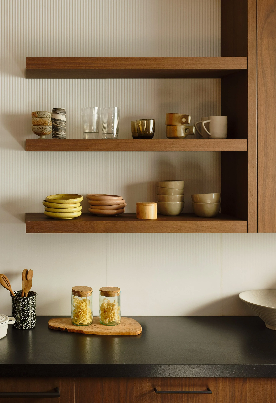
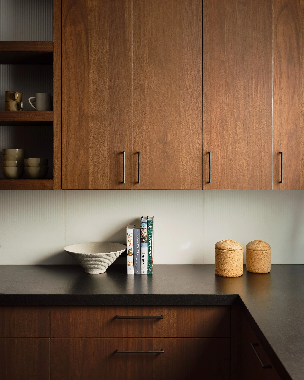
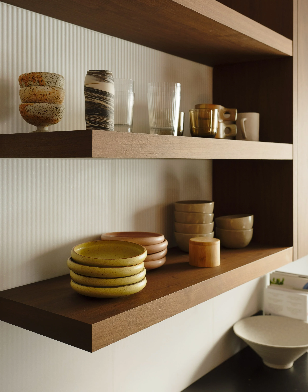
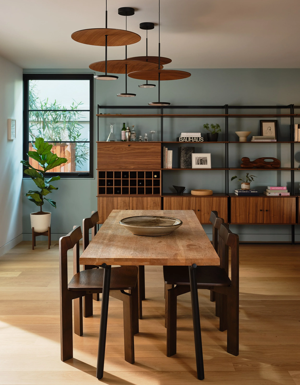
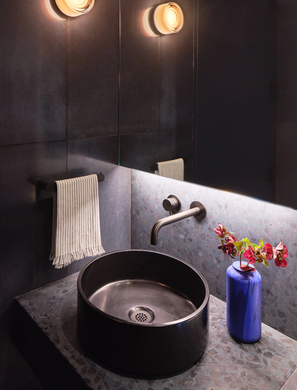
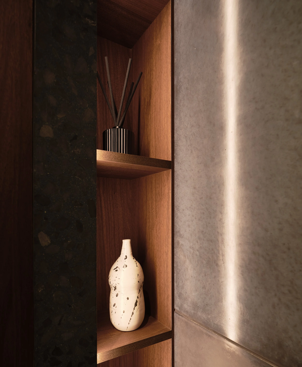
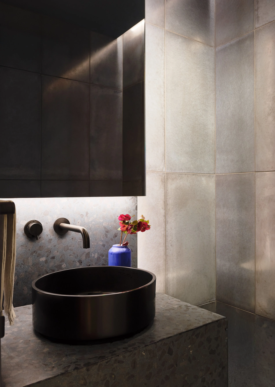
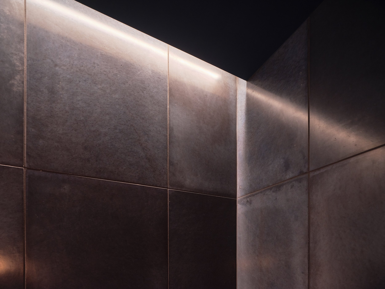
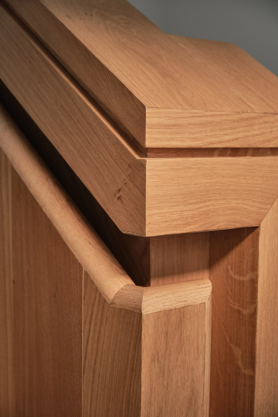
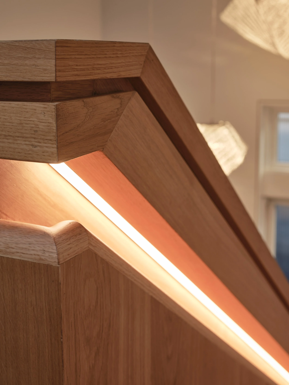
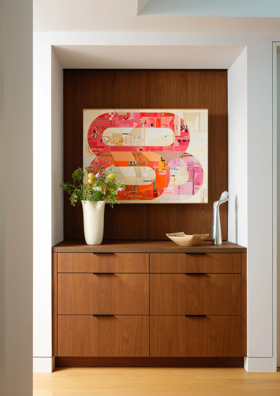
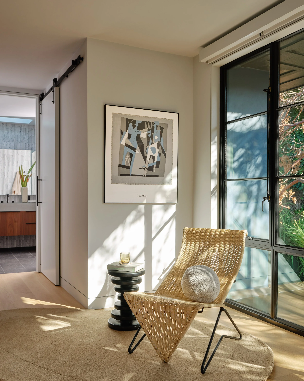
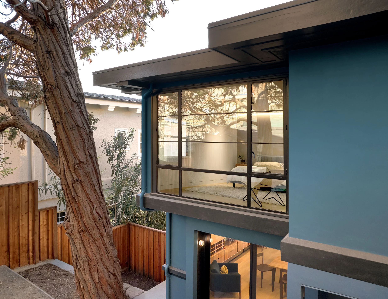
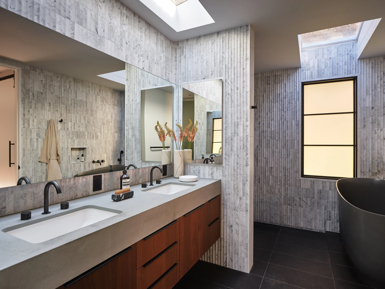
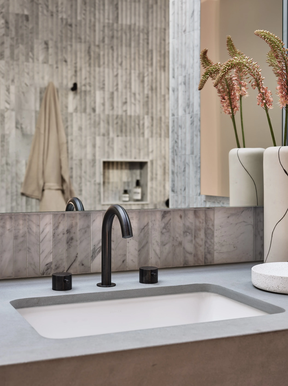
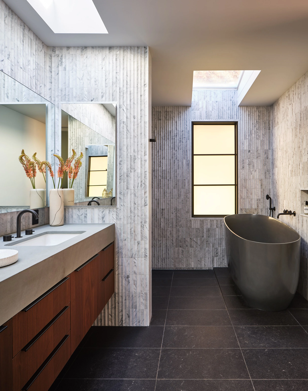
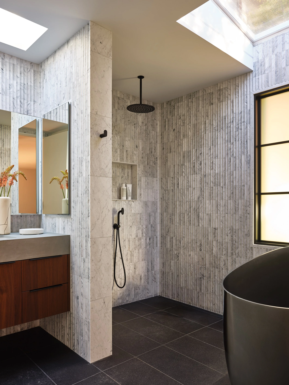
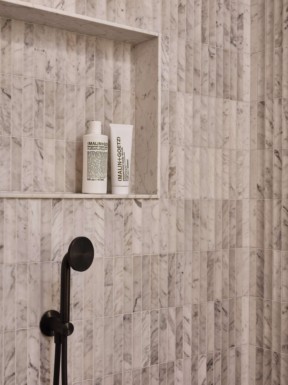
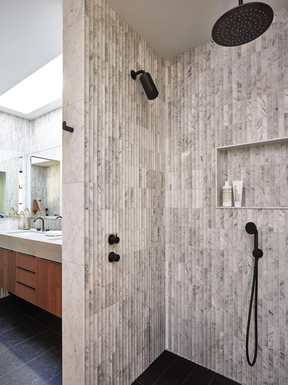
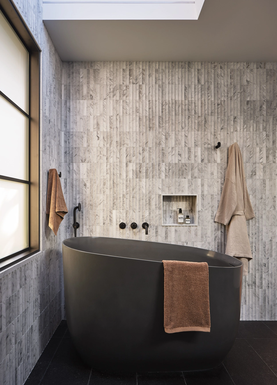
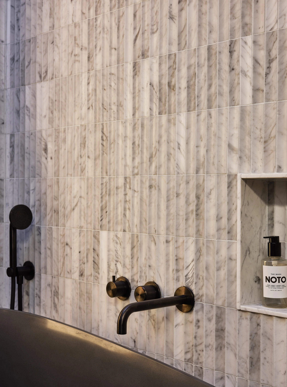
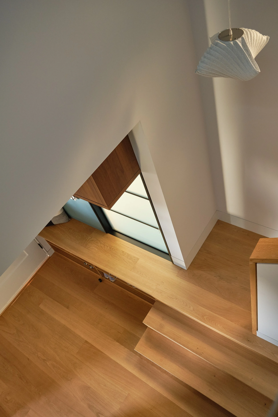
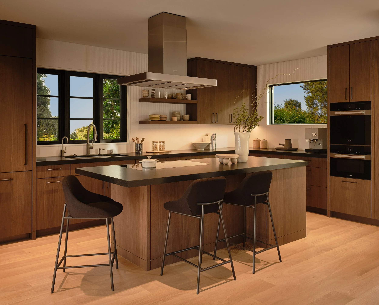
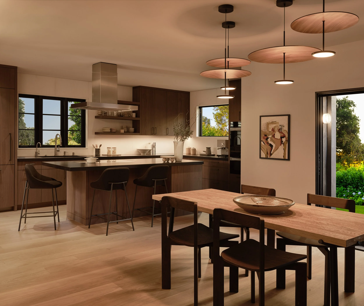
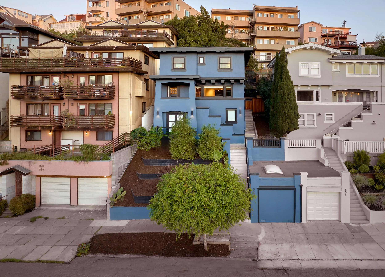
Inside the compact 2-bed, 2.5-bath craftsman, no surface went untouched. Small, cramped rooms give way to a warm, modern layout: living, dining, and kitchen now connect for effortless hosting. At the center, a sculptural wood stair with an integrated recessed handrail turns a practical code requirement into one of the home’s quietest and most beautiful details. Keith’s “spa bath” brief inspired a materially rich primary suite; Andrew’s call for “shapieness” appears in new skylights that increase the sense of volume and bring in sunlight, with sculptural lighting throughout. Site and structure set the terms: steep access, out-of-plumb surfaces, and surprise leaks emerged during the design process. The team rebuilt carefully, adjusting the envelope and water management along the way, while embracing the warm modernist character of the 1921 cottage through texture and color.
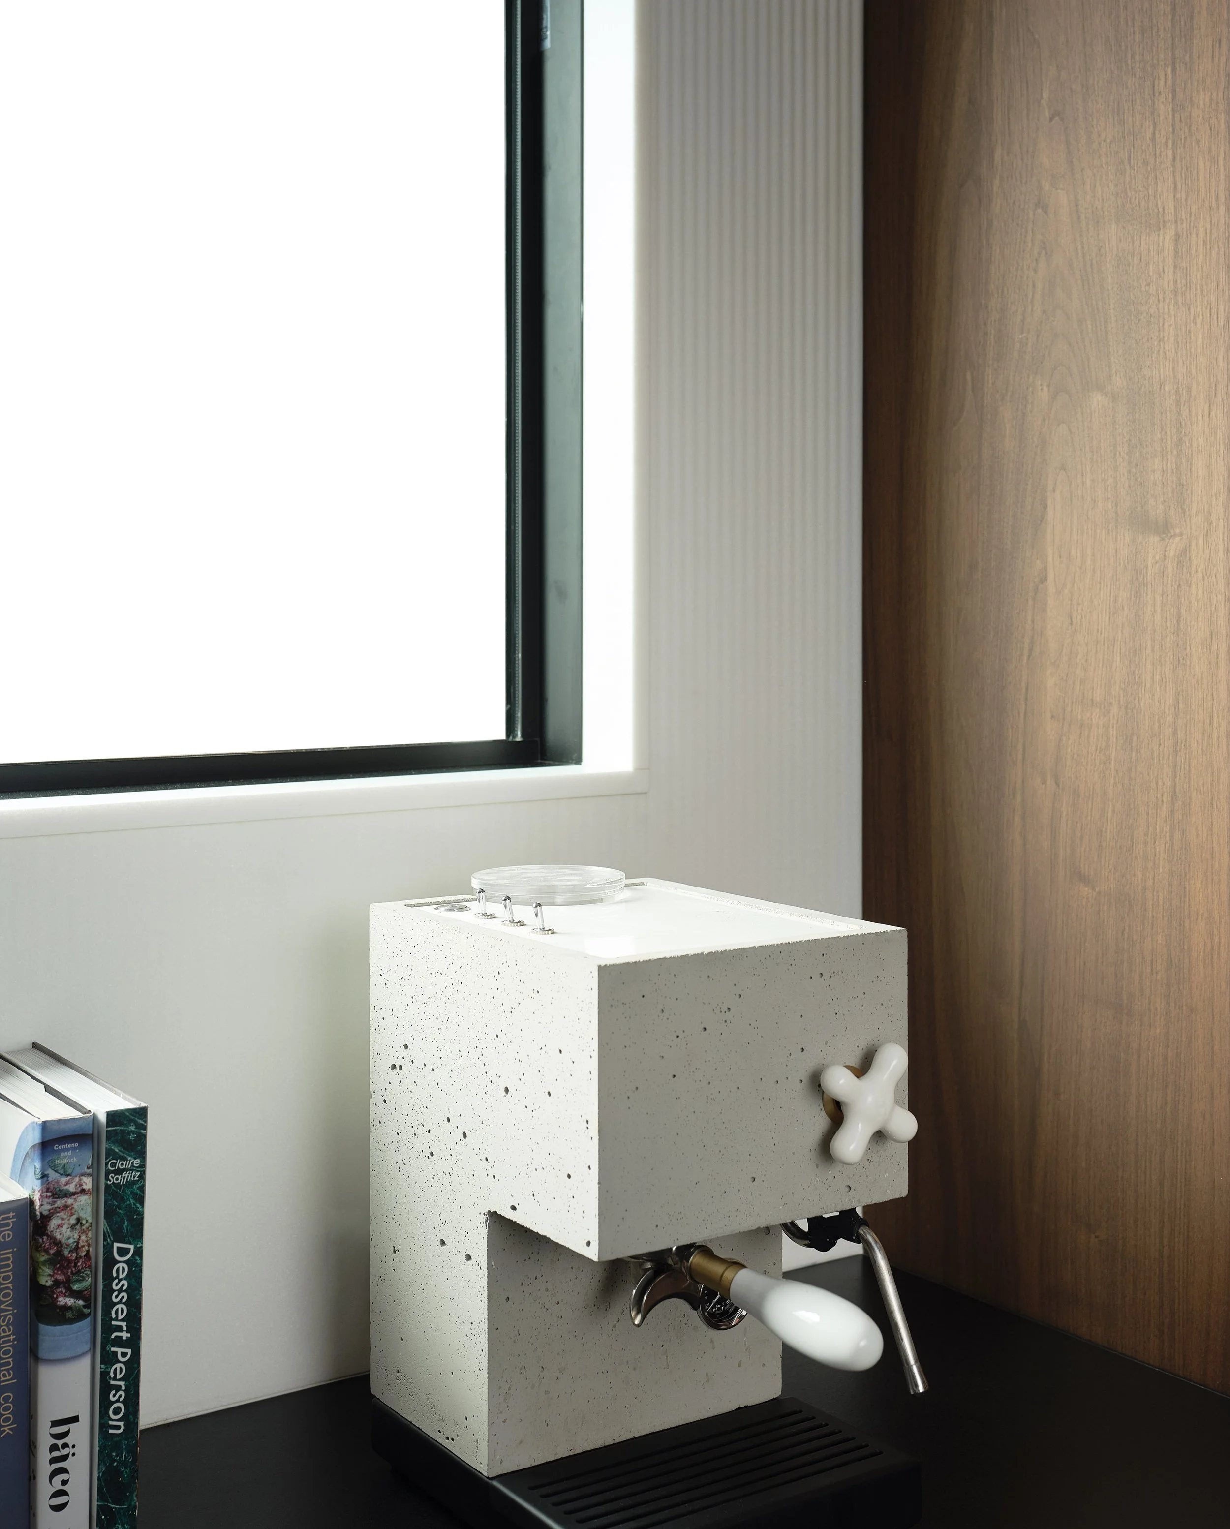
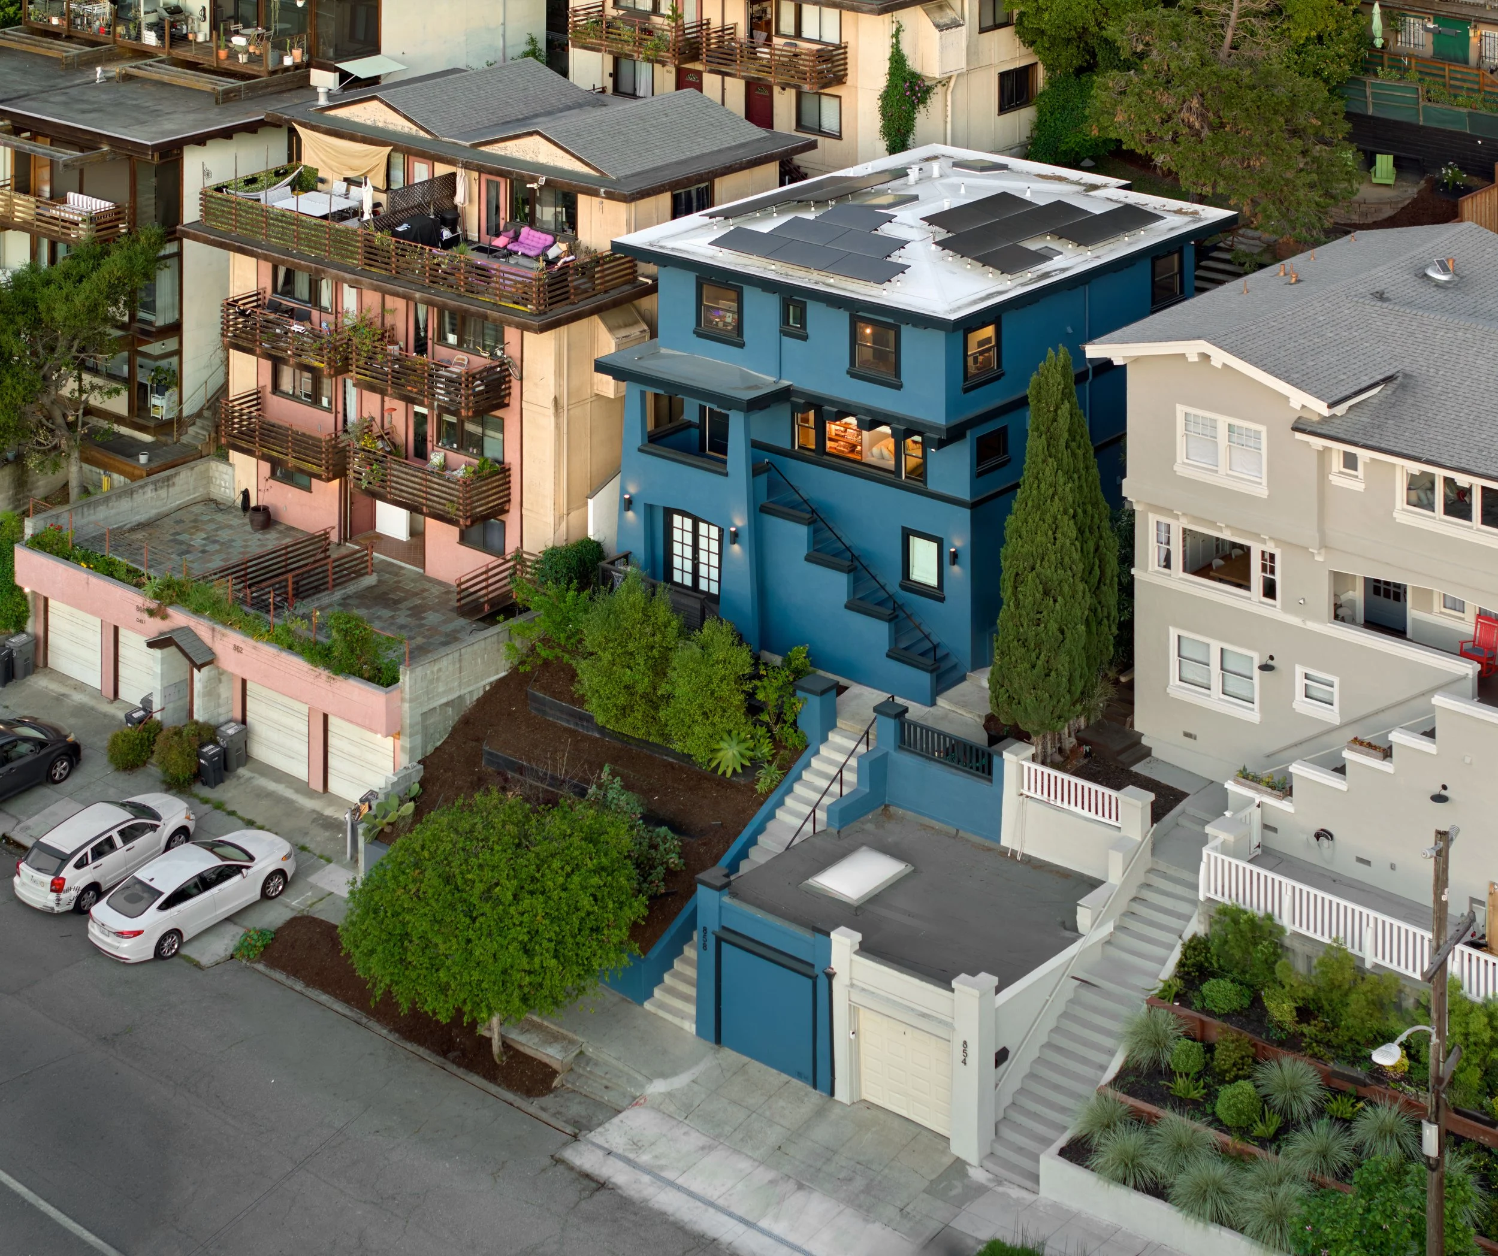
The house is now fully electric, including PVs, battery backup, heat-pump systems, and induction cooking. It was also designed for a very specific kind of life: dinners, movie marathons, board-game nights, and gatherings that spill across three sofas and throughout the open living, dining, and kitchen spaces.
PROJECT TEAM
MN Builders, TA Structural, Banks Landl Lighting, MHC Engineers
PRESS
PHOTOGRAPHY
Bradley Knipstein